14407 Brick Church Court
Charlotte, NC 28277
$397/Sq Ft
6 bd · 7 ba · 7,532 sqft · $397/sqft
HOA & Association
About This Home
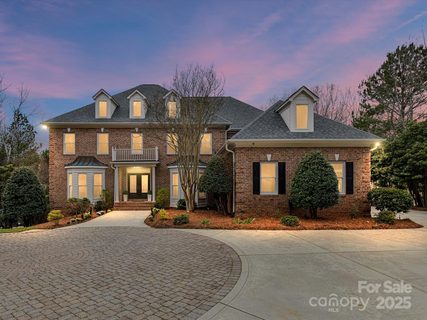
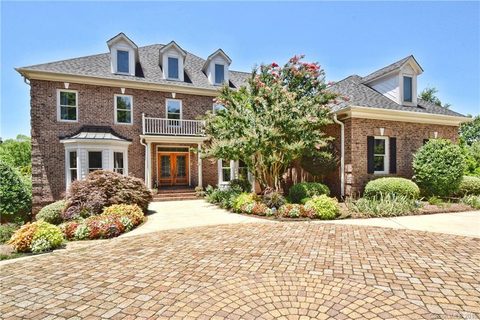
A rare double-lot estate in Ballantyne Country Club, and arguably one of the finest lots in the entire neighborhood. Simonini-built and freshly reimagined, this home sits on a private cul-de-sac overlooking the 16th hole with sweeping views of the course and total insulation from road noise. Set on 1.276 acres backing to the golf course woods, the property delivers a level of privacy and breathing room in South Charlotte's most coveted club community that you will not find anywhere else.
With 6 bedrooms and 7 full/2 half baths across three finished levels plus a detached guest suite, every inch of this home has been renovated: new white ash and red oak hardwood flooring, designer lighting and upgraded fixtures throughout, fresh premium paint, and high-end finishes at every turn. The chef's kitchen anchors the main level with dual islands, all-new appliances, abundant storage, and a concealed warming drawer that delights everyone who discovers it. A dedicated library-style office features custom built-ins with a rolling ladder. Upstairs, the primary bedroom is a true retreat, complete with a marble-tiled spa bath, freestanding soaking tub, oversized rain shower, smart toilet, and a custom closet that must be seen to be believed. Every bedroom offers its own full ensuite bath and custom closet, many with heated towel bars.
The walk-out basement is where this home truly shows off! A private theater features a projector and retractable screen that stays completely invisible until lowered by remote. The entertainment lounge is built around a full wet bar with countertop seating, sink, beverage fridge, ice maker, and generous storage for wine and bar service, the perfect setting for game nights, billiards, and evenings that run late. A built-out wine cellar stands prepped for chilling, a golf simulator is available to convey, and the wellness wing rounds it all out with a gym, infrared sauna, and steam shower.
Step outside and the resort follows you home. A heated pool, spa, firepit, expansive deck, and stone patio unfold beneath mature trees, with generous back and side yards and a spacious balcony overlooking it all. The detached guest suite adds a private entrance, kitchen, laundry, and living space, plus two of the home's five total garage spaces with epoxy floors and new openers. Gas tankless water heater, with the basement expansion and water heater conversion completed with permits. All of this just moments from Brick Church Park and the celebrated Ballantyne Country Club lifestyle!
For all up-to-date info, contact the listing agents.
Property history
-
Aug 29, 2026Status changed to Off Market $2,990,000 Off MarketActive -> Off Market
-
Jul 29, 2026Price reduced $2,990,000 ActiveWas $3,075,000
-
Jul 18, 2026Previously listed $2,990,000 Off Market
Show 5 more Show less
-
May 6, 2025Sold $2,335,000 ClosedListed $2,395,000 · Mar 13, 2025 54 days on market
-
Mar 13, 2025Previously listed $2,395,000 Closed
-
Dec 8, 2016Sold $1,230,000 ClosedListed $1,299,000 · Mar 16, 2016 267 days on market
-
Sep 16, 2016Price reduced $1,299,000 ClosedWas $1,375,000
-
Mar 16, 2016Previously listed $1,299,000 Closed
Property Details
Interior Details
- Heating
- Forced Air
- Natural Gas
- Zoned
- Flooring
- Carpet
- Tile
- Vinyl
- Wood
- Sqftmain
- 3074
- Roomcount
- 23
- Sqftlower
- 0
- Sqftthird
- 0
- Sqftupper
- 2289
- Bedroommain
- 1
- Bedroomupper
- 4
- Fullbathmain
- 1
- Halfbathmain
- 1
- Fullbathupper
- 4
- Half Bathrooms
- 2
- Bedroombasement
- 1
- Total Bathrooms
- 9
- Fullbathbasement
- 1
- Fullbathsecondlq
- 1
- Halfbathbasement
- 1
- Halfbathsecondlq
- 0
- Laundry Features
- Electric Dryer Hookup
- Main Level
- Washer Hookup
- Interior Features
- Attic Stairs Pulldown
- Built-in Features
- Cable Prewire
- Drop Zone
- Entrance Foyer
- Kitchen Island
- Open Floorplan
- Pantry
- Sauna
- Storage
- Walk-In Closet(s)
- Wet Bar
- Mainlevelgarageyn
- 1
- Security Features
- Carbon Monoxide Detector(s)
- Security Service
- Security System
- Smoke Detector(s)
- Sqftunheatedtotal
- 0
- Fireplace Features
- Great Room
- Outside
- Recreation Room
- Sqfttotalpropertyhla
- 8077
- Sqftsecondlivingquartershla
- 545
Dwelling And Structure
- Architectural Style
- Transitional
Square Footage And Levels
- Levels
- Two
- Above Grade Finished Area
- 5363
- Below Grade Finished Area
- 2169
Parking And Garage
- Parking Features
- Driveway
- Attached Garage
- Detached Garage
- Garage Door Opener
- Keypad Entry
Exterior Features
- Roof
- Architectural Shingle
- Exterior Features
- Hot Tub
- Gas Grill
- In-Ground Irrigation
- Construction Materials
- Brick Full
- Patio And Porch Features
- Deck
- Patio
- Rear Porch
Lot And Land
- Fencing
- Back Yard
- Fenced
- Lot Features
- Cul-De-Sac
- On Golf Course
- Creek/Stream
- Wooded
- Lot Size Acres
- 1.276
- Lot Size Units
- Acres
Basement And Foundation
- Basement
- Finished
- Storage Space
- Walk-Out Access
- Foundation Details
- Basement
Waterfront And View
- View
- Golf Course
Utilities
- Sewer
- Public Sewer
- Utilities
- Cable Connected
- Electricity Connected
- Natural Gas
- Water Source
- City
Financial Information
- Citytaxespaidto
- Charlotte
- Hoasubjecttodues
- Mandatory
Zoning And Restrictions
- Zoningspecification
- MX-1
Pool And Spa
- Private Pool
- true
- Pool Features
- In Ground
- Outdoor Pool
Listed by Kayden Benfield (828-443-3886) · EXP Realty LLC Ballantyne (704-248-8230)
Location
- Address
- 14407 Brick Church Court
- City
- Charlotte, NC 28277
- Community
- Ballantyne Country Club
Schools
- Elementary
- Ballantyne
- Middle
- Community House
- High
- Ardrey Kell
School assignments may change. Contact the school district to confirm.

Details provided by CANOPYMLS as Distributed by MLS Grid and may not match the public record.
IDX information is provided exclusively for consumers’ personal, non-commercial use only; it may not be used for any purpose other than to identify prospective properties consumers may be interested in purchasing. Data is deemed reliable but is not guaranteed accurate by the MLS GRID. Use of this site may be subject to an end user license agreement.
Based on information submitted to the MLS GRID as of Aug 2, 2026. All data is obtained from various sources and may not have been verified by broker or MLS GRID. Supplied Open House Information is subject to change without notice. All information should be independently reviewed and verified for accuracy. Properties may or may not be listed by the office/agent presenting the information.
Some IDX listings have been excluded from this website.
Any use by you of search facilities of data on the site, other than by a consumer looking to purchase real estate, is prohibited.
DMCA Notice: Palmetto Park Realty respects the intellectual property rights of others. If you believe that your work has been copied in a way that constitutes copyright infringement, please provide our designated agent with written notice containing the following information: (1) identification of the copyrighted work claimed to have been infringed; (2) identification of the material that is claimed to be infringing; (3) your contact information; (4) a statement that you have a good faith belief that use of the material is not authorized; and (5) a statement that the information in the notification is accurate and you are authorized to act on behalf of the copyright owner.
Please send DMCA notices to: hello@palmettopark.com