14043 Hatton Cross Drive
Charlotte, NC 28278
Est. $2,933/mo20% down · 7.125% · 30-yrAdjust
- P&I$2,479
- Taxes$288
- Insurance$153
- PMI$0
- HOA$13
Principal, interest, property tax, insurance & HOA. Estimate only — not a loan offer.
$182/Sq Ft
4 bd · 2 ba · 2,524 sqft · $182/sqft
HOA & Association
About This Home
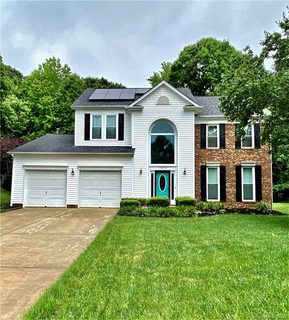
Welcome to 14043 Hatton Cross Drive—an exceptional 4-bedroom, 2.5-bath home tucked away at the end of a quiet cul-de-sac in highly desirable Wiltshire Manor! Offering approximately 2,524 square feet of living space, this spacious home delivers the combination buyers are looking for: an ideal floor plan, extensive living space, major recent updates, incredible outdoor areas, and meaningful energy savings.
From the moment you enter, you'll appreciate the welcoming foyer and thoughtfully designed layout. The main level features a spacious living room, dedicated dining area, breakfast nook, kitchen, and an oversized family room—providing plenty of room for both everyday living and entertaining. The heated, enclosed 286-square-foot sunroom is one of the home's true highlights, offering an abundance of natural light and a versatile space that can serve as a second living area, home office, playroom, reading room, or year-round retreat.
Upstairs, you'll find four generously sized bedrooms, including a spacious primary suite with a private bath and walk-in closet. The secondary bedrooms offer flexibility for family, guests, an office, or additional living needs, while the convenient upstairs laundry keeps everyday routines simple.
And then there are the updates that make this home stand out from the competition. The HVAC system was replaced approximately 16 months ago, the roof is only eight years old, and the solar panels are completely paid for and convey with the home. The result is a home where some of the biggest-ticket items have already been taken care of—and the solar system provides the added benefit of dramatically reduced electric costs. The average summer electric bill is approximately $75, a tremendous advantage for today's homeowners.
Step outside and the entertaining space continues. The home offers a large 275-square-foot deck plus a 240-square-foot patio, overlooking a fully fenced split-rail backyard. Whether you're hosting friends, grilling, enjoying your morning coffee, or simply letting the kids and pets enjoy the outdoors, there's room to spread out and enjoy it all.
The end-of-cul-de-sac location is another major advantage, offering a quieter setting with less through traffic and making this an especially appealing choice for families. Wiltshire Manor's Steele Creek location puts you close to shopping, dining, parks, major highways and Charlotte Douglas International Airport, while keeping you tucked away from the hustle and bustle.
2,524 square feet. 4 bedrooms. 2.5 baths. Newer HVAC. Newer roof. Paid-for solar. Approximately $75 average summer electric bills. Heated sunroom. Large family room. Deck AND patio. Fully fenced backyard. And a coveted cul-de-sac location.
This is the kind of home that offers space, comfort, privacy and long-term value—with major improvements already completed and energy savings that you'll appreciate month after month. Come see why 14043 Hatton Cross Drive deserves to be at the top of your list!
Property history
-
Oct 7, 2026Price reduced $460,000 ActiveWas $470,000
-
Sep 9, 2026Price reduced $470,000 ActiveWas $480,000
-
Aug 21, 2026Listed for sale $480,000 ActiveListed 47 Days
Show 9 more Show less
-
Nov 3, 2020Sold $340,000 ClosedListed $339,999 · May 11, 2020 176 days on market
-
Sep 11, 2020Price reduced $339,999 ClosedWas $345,000
-
May 11, 2020Previously listed $339,999 Closed
-
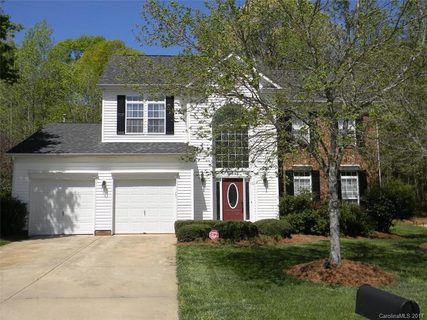
Aug 16, 2017Sold $260,000 ClosedListed $257,500 · May 11, 2017 97 days on market
-
Jun 26, 2017Price reduced $257,500 ClosedWas $260,000
-
May 11, 2017Previously listed $257,500 Closed
-
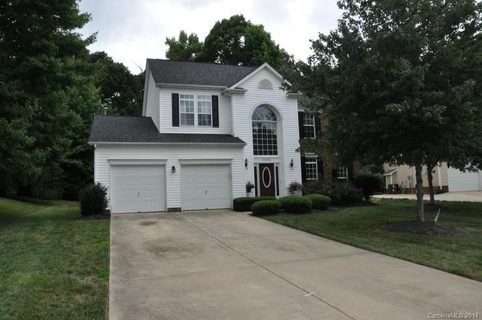
Dec 12, 2014Sold $215,000 ClosedListed $222,500 · Jun 30, 2014 165 days on market
-
Oct 8, 2014Price reduced $222,500 ClosedWas $224,900
-
Jun 30, 2014Previously listed $222,500 Closed
Property Details
Interior Details
- Heating
- Forced Air
- Natural Gas
- Flooring
- Tile
- Vinyl
- Room Count
- 7
- Garage Sq Ft
- 435
- Half Bathrooms
- 1
- Total Bathrooms
- 3
- Laundry Features
- Laundry Room
- Upper Level
- Main Level Sq Ft
- 1453
- Basement Bedrooms
- 0
- Interior Features
- Attic Stairs Pulldown
- Breakfast Bar
- Built-in Features
- Entrance Foyer
- Garden Tub
- Pantry
- Walk-In Closet(s)
- Main Level Garage
- Yes
- Upper Level Sq Ft
- 1071
- Fireplace Features
- Living Room
- Basement Full Baths
- 0
- Basement Half Baths
- 0
- Main Level Bedrooms
- 0
- Lower Level Bedrooms
- 0
- Third Level Bedrooms
- 0
- Upper Level Bedrooms
- 4
- Main Level Full Baths
- 0
- Main Level Half Baths
- 1
- Lower Level Full Baths
- 0
- Lower Level Half Baths
- 0
- Third Level Full Baths
- 0
- Third Level Half Baths
- 0
- Upper Level Full Baths
- 2
- Upper Level Half Baths
- 0
- Second Living Quarters Bedrooms
- 0
- Second Living Quarters Full Baths
- 0
- Second Living Quarters Half Baths
- 0
Dwelling And Structure
- Construction Type
- Site Built
Square Footage And Levels
- Levels
- Two
- Above Grade Finished Area
- 2524
Parking And Garage
- Parking Features
- Attached Garage
Exterior Features
- Roof
- Architectural Shingle
- Exterior Features
- Fire Pit
- Construction Materials
- Brick Partial
- Vinyl
- Patio And Porch Features
- Deck
- Patio
Lot And Land
- Fencing
- Back Yard
- Lot Features
- Cul-De-Sac
- Level
- Lot Size Acres
- 0.22
- Lot Size Units
- Acres
Basement And Foundation
- Foundation Details
- Slab
Utilities
- Sewer
- Public Sewer
- Utilities
- Cable Connected
- Water Source
- City
Financial Information
- City Taxes Paid To
- Charlotte
Zoning And Restrictions
- Zoning
- N1-A
- Subject To Ccrs
- Yes
Listed by Brian English (980-721-9835) · Realty One Group Revolution (704-659-4409)
Location
- Address
- 14043 Hatton Cross Drive
- City
- Charlotte, NC 28278
- Community
- Wiltshire Manor
Schools
- Elementary
- River Gate
- Middle
- Southwest
- High
- Palisades
School assignments may change. Contact the school district to confirm.

Details provided by CANOPYMLS as Distributed by MLS Grid and may not match the public record.
IDX information is provided exclusively for consumers’ personal, non-commercial use only; it may not be used for any purpose other than to identify prospective properties consumers may be interested in purchasing. Data is deemed reliable but is not guaranteed accurate by the MLS GRID. Use of this site may be subject to an end user license agreement.
Based on information submitted to the MLS GRID as of Oct 7, 2026. All data is obtained from various sources and may not have been verified by broker or MLS GRID. Supplied Open House Information is subject to change without notice. All information should be independently reviewed and verified for accuracy. Properties may or may not be listed by the office/agent presenting the information.
Some IDX listings have been excluded from this website.
Any use by you of search facilities of data on the site, other than by a consumer looking to purchase real estate, is prohibited.
DMCA Notice: Palmetto Park Realty respects the intellectual property rights of others. If you believe that your work has been copied in a way that constitutes copyright infringement, please provide our designated agent with written notice containing the following information: (1) identification of the copyrighted work claimed to have been infringed; (2) identification of the material that is claimed to be infringing; (3) your contact information; (4) a statement that you have a good faith belief that use of the material is not authorized; and (5) a statement that the information in the notification is accurate and you are authorized to act on behalf of the copyright owner.
Please send DMCA notices to: hello@palmettopark.com