13701 Petworth Court
Charlotte, NC 28278
Est. $5,748/mo — See my rate
$255/Sq Ft
4 bd · 2 ba · 3,916 sqft · $255/sqft
Waterfront
About This Home
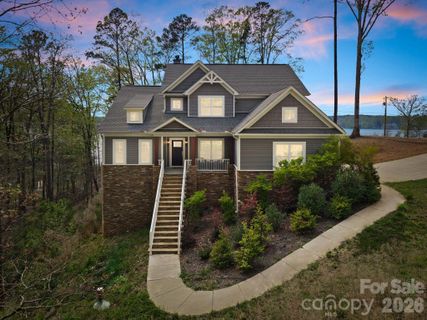
Sun-drenched interiors, soaring ceilings, and tranquil lake views define this refined Lake Wylie retreat on 3+ sprawling acres. Thoughtfully designed for both grand entertaining and effortless everyday living, the residence combines warm natural finishes with a crisp, modern palette to create an inviting, move-in–ready sanctuary on the lake.
A dramatic two-story great room anchors the main level, showcasing a floor-to-ceiling stone fireplace, rich wood-tone flooring, and an expansive wall of picture windows that frames the treetops and shimmering lake views beyond. Designer lighting and carefully curated fixtures lend character, while the soft, neutral palette lets your furnishings and art take center stage. The open layout transitions seamlessly into a chef’s kitchen featuring a large island, granite countertops, farmhouse sink, stainless appliances, abundant cabinetry, a light-filled breakfast area overlooking the lake, and an oversized pantry. Generous dining and living areas offer a sophisticated backdrop for holidays, game days, and intimate gatherings alike flowing outdoors to the large wooden deck.
The main-level primary suite evokes a private spa, with a generous bedroom wrapped in windows, direct lake views, and a luxurious bath with dual vanities, freestanding soaking tub, and an impressive glass-enclosed shower. The primary closet offers exceptional storage and organization. A dedicated home office with barn doors creates a chic, quiet workspace bathed in natural light. A separate mud room and laundry room plus a stylish half bathroom for guests keep the main level beautifully organized and clutter-free.
Upstairs an airy loft/playroom provides yet another relaxing gathering space, with open sightlines to the great room below and captivating lake views. Two spacious bedrooms share a well-appointed Jack-and-Jill bathroom and enjoy generous closets.
The lower basement level extends the home’s livability with a large second family room and an additional bedroom perfect for a theatre, fitness studio, or private guest suite. The unfinished portion offers excellent storage and future potential, already plumbed for an additional bathroom or second kitchen.
With walls of glass capturing lake and wooded views from nearly every main living area, this residence embodies the effortless, indoor-outdoor Lake Wylie luxury lifestyle—simply bring your guests and a desire for retreat.
Enjoy nearby McDowell Nature Preserve, offering miles of scenic hiking trails, with convenient access to Shopton Road, Highway 160, and 49/South Tryon, as well as grocery, shopping, and dining at Rivergate. Marinas in the area provide both dry storage and wet slips, with Terry’s Marina and Love Cove Marina and Resort just a short golf cart ride or drive away. Newly paved road with no HOA.
Property Details
Interior Details
- Heating
- Ductless
- Electric
- Heat Pump
- Flooring
- Carpet
- Laminate
- Sqftmain
- 1904
- Roomcount
- 14
- Sqftlower
- 0
- Sqftthird
- 0
- Sqftupper
- 952
- Sqftgarage
- 459
- Bedroommain
- 1
- Bedroomupper
- 2
- Fullbathmain
- 1
- Halfbathmain
- 1
- Fullbathupper
- 1
- Halfbathupper
- 0
- Half Bathrooms
- 1
- Bedroombasement
- 1
- Total Bathrooms
- 3
- Fullbathbasement
- 0
- Halfbathbasement
- 0
- Laundry Features
- Mud Room
- Main Level
- Sqftunheatedmain
- 459
- Interior Features
- Attic Stairs Pulldown
- Entrance Foyer
- Kitchen Island
- Open Floorplan
- Walk-In Closet(s)
- Walk-In Pantry
- Mainlevelgarageyn
- 1
- Sqftunheatedtotal
- 1302
- Fireplace Features
- Living Room
- Wood Burning
- Sqfttotalpropertyhla
- 3916
- Sqftunheatedbasement
- 843
Dwelling And Structure
- Architectural Style
- Traditional
Square Footage And Levels
- Levels
- Three
- Above Grade Finished Area
- 2856
- Below Grade Finished Area
- 1060
Parking And Garage
- Parking Features
- Driveway
- Attached Garage
- Garage Door Opener
- Garage Faces Side
Exterior Features
- Construction Materials
- Stone
- Vinyl
- Patio And Porch Features
- Deck
- Rear Porch
Lot And Land
- Lot Features
- Sloped
- Waterfront
- Lot Size Acres
- 3.1
- Lot Size Units
- Acres
Basement And Foundation
- Basement
- Bath/Stubbed
- Partially Finished
- Storage Space
- Walk-Out Access
- Foundation Details
- Basement
Waterfront And View
- View
- Water
- Waterfront Features
- Paddlesport Launch Site
- Other - See Remarks
Utilities
- Sewer
- Septic Installed
- Water Source
- Well
Financial Information
- Citytaxespaidto
- Charlotte
- Hoasubjecttodues
- No
Zoning And Restrictions
- Zoningspecification
- N1-C
Listed by Andy Griesinger (980-316-4454) · EXP Realty LLC Ballantyne (888-584-9431)
Location
- Address
- 13701 Petworth Court
- City
- Charlotte, NC 28278
Schools
- Elementary
- Winget Park
- Middle
- Southwest
- High
- Palisades
School assignments may change. Contact the school district to confirm.

Details provided by CANOPYMLS as Distributed by MLS Grid and may not match the public record.
IDX information is provided exclusively for consumers’ personal, non-commercial use only; it may not be used for any purpose other than to identify prospective properties consumers may be interested in purchasing. Data is deemed reliable but is not guaranteed accurate by the MLS GRID. Use of this site may be subject to an end user license agreement.
Based on information submitted to the MLS GRID as of May 8, 2026. All data is obtained from various sources and may not have been verified by broker or MLS GRID. Supplied Open House Information is subject to change without notice. All information should be independently reviewed and verified for accuracy. Properties may or may not be listed by the office/agent presenting the information.
Some IDX listings have been excluded from this website.
Any use by you of search facilities of data on the site, other than by a consumer looking to purchase real estate, is prohibited.
DMCA Notice: Palmetto Park Realty respects the intellectual property rights of others. If you believe that your work has been copied in a way that constitutes copyright infringement, please provide our designated agent with written notice containing the following information: (1) identification of the copyrighted work claimed to have been infringed; (2) identification of the material that is claimed to be infringing; (3) your contact information; (4) a statement that you have a good faith belief that use of the material is not authorized; and (5) a statement that the information in the notification is accurate and you are authorized to act on behalf of the copyright owner.
Please send DMCA notices to: hello@palmettopark.com
Free account needed — create one to continue viewing homes.
Members see everything — free👋 Still browsing this community?
See everything on 13701 Petworth Court
Full photos, price history, and every active & pending home in this community with a free account.
 1 / 48
- ✓ Full price & tax history for this home
- ✓ Every active & pending this community listing
- ✓ Price-drop & new-listing alerts — you control them
Palmetto Park Realty Team
Check your messages
Enter your 6-digit code
We sent a code to .
You're in — want text alerts too?
Verify your number and we'll text you price drops and new this community listings. 1–2 texts a month, stop anytime.
You're in
Enjoy full access to 13701 Petworth Court and every home on Palmetto Park.