1329 Bywood Lane
Charlotte, NC 28209
Est. $9,680/mo20% down · 7.125% · 30-yrAdjust
- P&I$8,219
- Taxes$953
- Insurance$508
- PMI$0
- HOA$0
Principal, interest, property tax, insurance & HOA. Estimate only — not a loan offer.
$505/Sq Ft
5 bd · 4 ba · 3,020 sqft · $505/sqft
About This Townhome
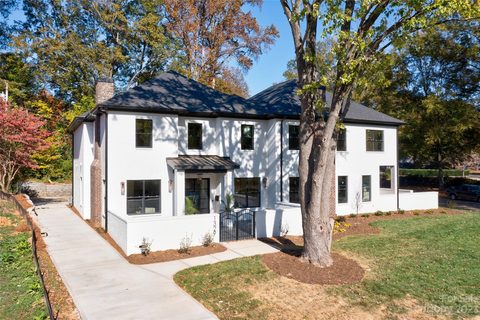
Bywood is for the buyer who values something hard to replicate: distinctive architecture, an impressive setting, exceptional access to Charlotte, and a home that makes everyday life feel elevated - without an HOA.
Set among striking custom homes in one of Charlotte’s most coveted in town locations, this European inspired residence puts some of the city’s best experiences close at hand. Dinner at Park Road Shopping Center, drinks in Montford, an afternoon at Freedom Park, time on the Little Sugar Creek Greenway, an evening Uptown or shopping in SouthPark can all become part of everyday life here.
There is an ease to living at Bywood. You get the space, privacy and sophistication of a luxury residence without a property that demands your weekends. The intimate outdoor space is just enough for morning coffee, dinner outside or time with the dog, while nearby parks and greenways offer acres of Charlotte to enjoy without acres of your own to maintain. Lock the door for a weekend away and come home to a property that is equally easy to enjoy.
Inside, the home feels considered and distinctive. European inspired architecture, soaring ceilings, beautiful natural light, warm hardwoods and designer details create an atmosphere that feels polished without feeling predictable. The kitchen is made for the way people actually gather, whether that is a quiet evening at the island or a house full of friends, with premium appliances, wine refrigeration and a dedicated beverage station making entertaining effortless.
The main level primary suite creates a private retreat, while the upstairs living spaces offer room for guests, work and downtime. Finished space above the detached garage adds another layer of flexibility for a private office, gym, studio or guest retreat.
Bywood offers a sought after kind of luxury: less time maintaining, more time living. A distinctive home, an exceptional location and a Charlotte lifestyle that feels just as good on an ordinary Tuesday as it does on a Saturday night. No HOA offering added flexibility and strong potential as an Airbnb or short-term rental investment.
Property history
-
Sep 1, 2026Price reduced $1,525,000 ActiveWas $1,575,000
-
Aug 17, 2026Price reduced $1,575,000 ActiveWas $1,625,000
-
Aug 4, 2026Listed for sale $1,625,000 ActiveListed 76 Days
Show 3 more Show less
-
Jul 31, 2026Listed for sale $1,625,000 ActiveListed 76 Days
-
Apr 1, 2024Sold $1,350,000 ClosedListed $1,435,000 · Nov 3, 2023 150 days on market
-
Nov 3, 2023Previously listed $1,435,000 Closed
Property Details
Interior Details
- Heating
- Heat Pump
- Room Count
- 9
- Entry Level
- 1
- Garage Sq Ft
- 549
- Entry Location
- Main
- Half Bathrooms
- 1
- Total Bathrooms
- 5
- Laundry Features
- Laundry Room
- Main Level
- Main Level Sq Ft
- 1494
- Main Level Garage
- Yes
- Upper Level Sq Ft
- 1526
- Fireplace Features
- Great Room
- Main Level Bedrooms
- 1
- Upper Level Bedrooms
- 3
- Main Level Full Baths
- 1
- Main Level Half Baths
- 1
- Second Living Quarters
- Upper Level Garage
- Upper Level Full Baths
- 2
- Upper Level Half Baths
- 0
- Total Heated Living Area
- 3633
- Second Living Quarters Sq Ft
- 613
- Second Living Quarters Bedrooms
- 1
- Second Living Quarters Full Baths
- 1
Dwelling And Structure
- Construction Type
- Site Built
- Architectural Style
- Contemporary
- European
- Modern
Square Footage And Levels
- Levels
- Two
- Above Grade Finished Area
- 3020
Parking And Garage
- Parking Features
- Driveway
- Detached Garage
- Garage Faces Side
Exterior Features
- Roof
- Architectural Shingle
- Construction Materials
- Brick Full
- Fiber Cement
- Wood
Lot And Land
- Lot Features
- Corner Lot
- Land Included
- Yes
- Lot Size Acres
- 0.14
- Lot Size Units
- Acres
Basement And Foundation
- Foundation Details
- Slab
Utilities
- Sewer
- Public Sewer
- Water Source
- City
Financial Information
- Hoa Dues
- No
- City Taxes Paid To
- Charlotte
Zoning And Restrictions
- Zoning
- N1-B
- Restrictions
- Deed
- Subdivision
- Subject To Ccrs
- No
Listed by Kai Su (336-847-2753) · Premier South (704-829-3518)
Location
- Address
- 1329 Bywood Lane
- City
- Charlotte, NC 28209
- Community
- Ashbrook
Schools
- Elementary
- Selwyn
- Middle
- Alexander Graham
- High
- Myers Park
School assignments may change. Contact the school district to confirm.

Details provided by CANOPYMLS as Distributed by MLS Grid and may not match the public record.
IDX information is provided exclusively for consumers’ personal, non-commercial use only; it may not be used for any purpose other than to identify prospective properties consumers may be interested in purchasing. Data is deemed reliable but is not guaranteed accurate by the MLS GRID. Use of this site may be subject to an end user license agreement.
Based on information submitted to the MLS GRID as of Oct 16, 2026. All data is obtained from various sources and may not have been verified by broker or MLS GRID. Supplied Open House Information is subject to change without notice. All information should be independently reviewed and verified for accuracy. Properties may or may not be listed by the office/agent presenting the information.
Some IDX listings have been excluded from this website.
Any use by you of search facilities of data on the site, other than by a consumer looking to purchase real estate, is prohibited.
DMCA Notice: Palmetto Park Realty respects the intellectual property rights of others. If you believe that your work has been copied in a way that constitutes copyright infringement, please provide our designated agent with written notice containing the following information: (1) identification of the copyrighted work claimed to have been infringed; (2) identification of the material that is claimed to be infringing; (3) your contact information; (4) a statement that you have a good faith belief that use of the material is not authorized; and (5) a statement that the information in the notification is accurate and you are authorized to act on behalf of the copyright owner.
Please send DMCA notices to: hello@palmettopark.com