1312 N Davidson Street
Charlotte, NC 28206
Est. $4,000/mo20% down · 7.125% · 30-yrAdjust
- P&I$3,396
- Taxes$394
- Insurance$210
- PMI$0
- HOA$0
Principal, interest, property tax, insurance & HOA. Estimate only — not a loan offer.
$282/Sq Ft
3 bd · 3 ba · 2,231 sqft · $282/sqft
About This Townhome
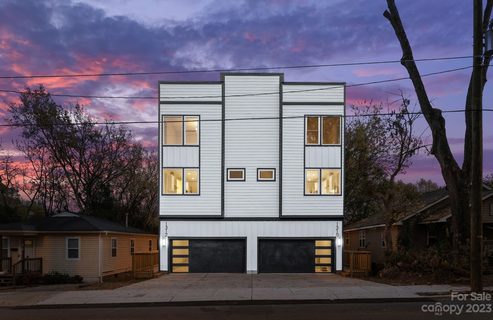
$12,000 IN SELLER CONCESSIONS! Nearly New Construction with Rooftop Views, Private Yard & 2-Car Garage
Enjoy the best of Charlotte’s urban lifestyle in this beautifully maintained, nearly new townhome ideally situated near NoDa, Uptown, Optimist Park, and Belmont. Just three years old, this home combines modern finishes, exceptional outdoor living, and the convenience of a prime location.
Inside, site-finished hardwood floors span all three levels, while a stunning great room opens to a beautifully appointed kitchen framed by a dramatic wall of windows. Spacious ensuite bedrooms feature generous walk-in closets, and abundant natural light creates a bright, welcoming feel throughout.
The outdoor living is what truly sets this home apart. Enjoy city and greenway views from the expansive rooftop deck, relax on either of two additional decks, or unwind in your private, fenced backyard bordering the greenway. With three distinct outdoor living spaces, there’s room to entertain, recharge, and enjoy the outdoors right at home.
Everyday convenience comes naturally, with a two-car garage, two additional driveway parking spaces, and easy access to the Sugar Creek Greenway, McGill Rose Garden, light rail, restaurants, and neighborhood shops.
Recent improvements include a new roof installed in September and a refreshed interior, making this home move-in ready.
Modern construction, exceptional outdoor space, abundant parking, and an unbeatable urban location—all complemented by a $12,000 seller concession to help make your move even easier. Enjoy the outdoors from the expansive rooftop deck, complete with views of the city and greenway, or from either of two additional decks overlooking the fenced backyard and greenway.
Parking is plentiful, with a 2-car garage plus two driveway spaces. A new roof was installed in September, and the owners have refreshed the interior, leaving the home sparkling and move-in ready.
With its exceptional location, thoughtful design, and abundance of indoor and outdoor living space, this residence offers a truly elevated urban lifestyle.
Property history
-
Oct 28, 2026Price changed $630,000 ActiveWas $624,900
-
Oct 16, 2026Price reduced $624,900 ActiveWas $649,000
-
Oct 7, 2026Price reduced $649,000 ActiveWas $665,000
Show 5 more Show less
-
Oct 2, 2026Price reduced $665,000 Coming SoonWas $699,000
-
Oct 2, 2026Listed for sale $665,000 ActiveListed 26 Days
-
Mar 1, 2024Sold $662,500 ClosedListed $695,000 · Oct 27, 2023 126 days on market
-
Jan 2, 2024Price reduced $695,000 ClosedWas $725,000
-
Oct 27, 2023Previously listed $695,000 Closed
Property Details
Interior Details
- Heating
- Forced Air
- Heat Pump
- Flooring
- Tile
- Wood
- Room Count
- 12
- Entry Level
- 1
- Door Features
- Sliding Doors
- Entry Location
- Main
- Half Bathrooms
- 1
- Unheated Sq Ft
- 1276
- Total Bathrooms
- 4
- Window Features
- Insulated Window(s)
- Laundry Features
- Laundry Room
- Main Level Sq Ft
- 466
- Basement Bedrooms
- 0
- Interior Features
- Breakfast Bar
- Kitchen Island
- Open Floorplan
- Pantry
- Split Bedroom
- Storage
- Walk-In Closet(s)
- Walk-In Pantry
- Main Level Garage
- Yes
- Security Features
- Carbon Monoxide Detector(s)
- Third Level Sq Ft
- 878
- Upper Level Sq Ft
- 887
- Basement Full Baths
- 0
- Main Level Bedrooms
- 1
- Unheated Main Sq Ft
- 398
- Third Level Bedrooms
- 2
- Unheated Third Sq Ft
- 878
- Upper Level Bedrooms
- 0
- Main Level Full Baths
- 1
- Main Level Half Baths
- 1
- Third Level Full Baths
- 2
- Second Living Quarters Bedrooms
- 0
- Second Living Quarters Full Baths
- 0
Dwelling And Structure
- Construction Type
- Site Built
- Architectural Style
- Arts and Crafts
- Modern
- Additional Property Sub Type
- Duplex/ Duet
Square Footage And Levels
- Levels
- Four
- Above Grade Finished Area
- 2231
Parking And Garage
- Parking Features
- Driveway
- Attached Garage
Exterior Features
- Exterior Features
- Rooftop Terrace
- Construction Materials
- Fiber Cement
Lot And Land
- Fencing
- Back Yard
- Privacy
- Land Included
- Yes
- Lot Size Acres
- 0.085
- Lot Size Units
- Acres
Basement And Foundation
- Foundation Details
- Slab
Waterfront And View
- View
- City
Utilities
- Sewer
- Public Sewer
- Utilities
- Electricity Connected
- Underground Utilities
- Water Source
- City
Financial Information
- Hoa Dues
- No
- City Taxes Paid To
- Charlotte
Zoning And Restrictions
- Zoning
- N1-D
Listed by Lucy Butler (704-996-2423) · COMPASS (704-234-7880)
Location
- Address
- 1312 N Davidson Street
- City
- Charlotte, NC 28206
- Community
- Optimist Park

Details provided by CANOPYMLS as Distributed by MLS Grid and may not match the public record.
IDX information is provided exclusively for consumers’ personal, non-commercial use only; it may not be used for any purpose other than to identify prospective properties consumers may be interested in purchasing. Data is deemed reliable but is not guaranteed accurate by the MLS GRID. Use of this site may be subject to an end user license agreement.
Based on information submitted to the MLS GRID as of Oct 29, 2026. All data is obtained from various sources and may not have been verified by broker or MLS GRID. Supplied Open House Information is subject to change without notice. All information should be independently reviewed and verified for accuracy. Properties may or may not be listed by the office/agent presenting the information.
Some IDX listings have been excluded from this website.
Any use by you of search facilities of data on the site, other than by a consumer looking to purchase real estate, is prohibited.
DMCA Notice: Palmetto Park Realty respects the intellectual property rights of others. If you believe that your work has been copied in a way that constitutes copyright infringement, please provide our designated agent with written notice containing the following information: (1) identification of the copyrighted work claimed to have been infringed; (2) identification of the material that is claimed to be infringing; (3) your contact information; (4) a statement that you have a good faith belief that use of the material is not authorized; and (5) a statement that the information in the notification is accurate and you are authorized to act on behalf of the copyright owner.
Please send DMCA notices to: hello@palmettopark.com