1301 Catawba Avenue
Charlotte, NC 28205
Est. $8,856/mo20% down · 7.125% · 30-yrAdjust
- P&I$7,519
- Taxes$872
- Insurance$465
- PMI$0
- HOA$0
Principal, interest, property tax, insurance & HOA. Estimate only — not a loan offer.
$451/Sq Ft
4 bd · 3 ba · 3,092 sqft · $451/sqft
About This Home
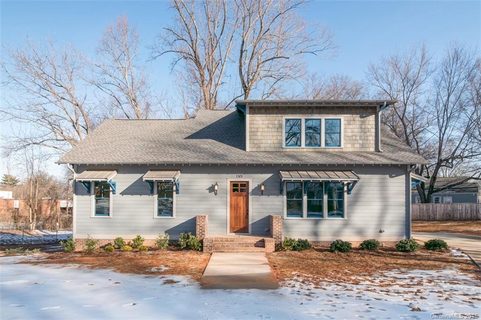
This beautiful Villa Heights home with separate studio apartment and luxurious spa/pool combo makes every day feel like you're at a resort.
This gem offers an open, flowing floor plan purpose-built for entertaining, high ceilings that add an airy sense of volume, and refinished site-finished hardwood floors throughout — all freshly updated with new paint, upgraded lighting and fixtures, and meticulous attention to detail.
The heart of the home is a modern open kitchen that flows seamlessly into the main living areas, making hosting large groups feel natural and effortless. Generously sized bedrooms offer real comfort and breathing room, anchored by the luxurious primary suite on the main floor that feels like a true retreat.
The detached garage includes a fully finished 545 sq ft. studio apartment above with a private entrance, full bath, kitchenette, and washer/dryer. This adds exceptional flexibility as an Airbnb, extended family suite, or creative studio.
Outside, the backyard is something special. Mature landscaping and privacy fencing wrap a beautifully designed outdoor oasis featuring a custom heated inground spa/pool with travertine tile surround, lush fescue, an irrigation system, and hardscape lighting that transforms the space after dark into something truly magical. Storage abounds, whether in the detached garage or in the walk-attic, presenting the opportunity to customize the home with an additional bonus room or large bedroom.
Every system has been cared for — encapsulated crawl space, energy-efficient upgrades, and turnkey condition throughout.
Don't let the opportunity to own this unique Villa-Heights gem pass you by!
Property history
-
Aug 18, 2026Price reduced $1,395,000 ActiveWas $1,495,000
-
Jun 5, 2026Listed for sale $1,495,000 ActiveListed 119 Days
-
Mar 2, 2016Sold $500,000 ClosedListed $525,000 · Nov 5, 2015 118 days on market
Show 1 more Show less
-
Nov 5, 2015Previously listed $525,000 Closed
Property Details
Interior Details
- Heating
- Heat Pump
- Flooring
- Wood
- Room Count
- 12
- Half Bathrooms
- 1
- Total Bathrooms
- 4
- Laundry Features
- Electric Dryer Hookup
- Upper Level
- Main Level Sq Ft
- 1984
- Basement Bedrooms
- 0
- Interior Features
- Attic Walk In
- Main Level Garage
- Yes
- Security Features
- Radon Mitigation System
- Smoke Detector(s)
- Upper Level Sq Ft
- 1108
- Basement Full Baths
- 0
- Basement Half Baths
- 0
- Main Level Bedrooms
- 1
- Lower Level Bedrooms
- 0
- Third Level Bedrooms
- 0
- Upper Level Bedrooms
- 3
- Main Level Full Baths
- 1
- Main Level Half Baths
- 1
- Lower Level Full Baths
- 0
- Lower Level Half Baths
- 0
- Second Living Quarters
- Exterior Not Connected
- Separate Entrance
- Separate Kitchen Facilities
- Upper Level Garage
- Third Level Full Baths
- 0
- Third Level Half Baths
- 0
- Upper Level Full Baths
- 1
- Upper Level Half Baths
- 0
- Total Heated Living Area
- 3637
- Second Living Quarters Sq Ft
- 545
- Second Living Quarters Bedrooms
- 0
- Second Living Quarters Full Baths
- 1
- Second Living Quarters Half Baths
- 0
Dwelling And Structure
- Construction Type
- Site Built
Square Footage And Levels
- Levels
- One and One Half
- Above Grade Finished Area
- 3092
Parking And Garage
- Parking Features
- Detached Garage
Exterior Features
- Roof
- Architectural Shingle
- Exterior Features
- In-Ground Irrigation
- Construction Materials
- Hardboard Siding
- Wood
Lot And Land
- Fencing
- Back Yard
- Wood
- Lot Size Acres
- 0.25
- Lot Size Units
- Acres
Basement And Foundation
- Foundation Details
- Crawl Space
Utilities
- Sewer
- Public Sewer
- Water Source
- City
Financial Information
- City Taxes Paid To
- Charlotte
Zoning And Restrictions
- Zoning
- N1-C
- Subject To Ccrs
- No
Pool And Spa
- Private Pool
- true
- Pool Features
- Heated
- In Ground
- Pool/Spa Combo
Listed by Josh Looney (980-253-5705) · 5 Points Realty (704-332-3320)
Location
- Address
- 1301 Catawba Avenue
- City
- Charlotte, NC 28205
- Community
- Villa Heights

Details provided by CANOPYMLS as Distributed by MLS Grid and may not match the public record.
IDX information is provided exclusively for consumers’ personal, non-commercial use only; it may not be used for any purpose other than to identify prospective properties consumers may be interested in purchasing. Data is deemed reliable but is not guaranteed accurate by the MLS GRID. Use of this site may be subject to an end user license agreement.
Based on information submitted to the MLS GRID as of Oct 2, 2026. All data is obtained from various sources and may not have been verified by broker or MLS GRID. Supplied Open House Information is subject to change without notice. All information should be independently reviewed and verified for accuracy. Properties may or may not be listed by the office/agent presenting the information.
Some IDX listings have been excluded from this website.
Any use by you of search facilities of data on the site, other than by a consumer looking to purchase real estate, is prohibited.
DMCA Notice: Palmetto Park Realty respects the intellectual property rights of others. If you believe that your work has been copied in a way that constitutes copyright infringement, please provide our designated agent with written notice containing the following information: (1) identification of the copyrighted work claimed to have been infringed; (2) identification of the material that is claimed to be infringing; (3) your contact information; (4) a statement that you have a good faith belief that use of the material is not authorized; and (5) a statement that the information in the notification is accurate and you are authorized to act on behalf of the copyright owner.
Please send DMCA notices to: hello@palmettopark.com