1300 Reece Road
Charlotte, NC 28209
$245/Sq Ft
Sold
2 bd · 1 ba · 1,656 sqft · $245/sqft
HOA & Association
About This Condo
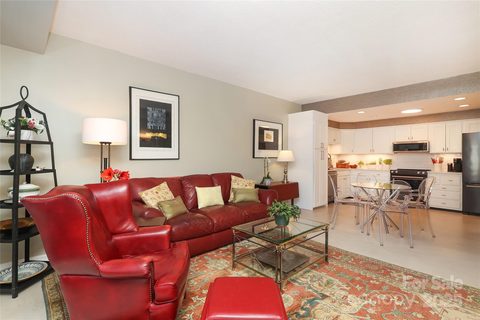
Bright, expansive, and exceptionally rare — welcome to Residence #200 at The Kimberlee, Myers Park’s iconic Art Deco co-op!
Offering an oversized 1,656 square feet — a true rarity in this building — this loft-like home has been thoughtfully reimagined into a sophisticated two-bedroom/1.5 bath retreat. Sunlight pours into the open-concept great room, where tree-lined views and an airy layout create an atmosphere that feels both elegant and serene. Two private balconies invite morning coffee above the canopy and golden-hour sunsets overlooking one of Charlotte’s most beloved neighborhoods. Privately positioned at the far end of the residence, the primary suite is wrapped in high-end designer wallpaper and features a generous walk-in closet with future potential for a second full bath. The guest room includes a custom Murphy bed that offers seamless flexibility for guests or a stylish home office. Recent designer updates — including new appliances, fresh paint, and elevated lighting fixtures — enhance the home’s timeless character while delivering modern comfort.
Life at The Kimberlee is truly turnkey. Amenities include deeded parking, 2 private storage lockers, resort-style pool, Sky Lounge with full kitchen, guest suite, fitness center, community garden, and a private owner’s bridge providing direct access to Park Road Shopping Center. Freedom Park and the Greenway are just moments away. The monthly HOA covers property taxes, water, sewer, cable, Wi-Fi, and building maintenance — offering simplified, lock-and-leave living in one of Charlotte’s most coveted neighborhoods.
Property history
-
Aug 29, 2026Listed for sale $365,000 ActiveApr 2, 2026
-
Aug 17, 2026Price reduced $312,000 ActiveWas $320,000
-
Aug 7, 2026Status changed to Off Market $499,000 Off MarketPending -> Off Market
Show 10 more Show less
-
Jul 14, 2026Status changed to Off Market $175,000 Off MarketActive -> Off Market
-
Jul 1, 2026Status changed to Off Market $325,000 Off MarketActive -> Off Market
-
Jun 24, 2026Status changed to Off Market $425,000 Off MarketHold -> Off Market
-
Jun 24, 2026Status changed to Off Market $198,000 Off MarketExpired -> Off Market
-
Jun 19, 2026Price reduced $400,000 ActiveWas $450,000
-
Jun 4, 2026Price reduced $285,000 ActiveWas $295,000
-
May 13, 2026Price reduced $175,000 ActiveWas $185,000
-
May 5, 2026Sold $360,000 ClosedListed $360,000 · Jan 8, 2026 117 days on market
-
May 5, 2026Sold $345,000 ClosedListed $360,000 · Jan 8, 2026 117 days on market
-
Apr 10, 2026Price reduced $295,000 ActiveWas $305,000
Property Details
Interior Details
- Heating
- Heat Pump
- Flooring
- Vinyl
- Other - See Remarks
- Sqftmain
- 1656
- Roomcount
- 8
- Sqftlower
- 0
- Sqftthird
- 0
- Sqftupper
- 0
- Exclusions
- N A
- Bedroommain
- 2
- Entry Level
- 2
- Fullbathmain
- 1
- Halfbathmain
- 1
- Half Bathrooms
- 1
- Total Bathrooms
- 2
- Laundry Features
- Common Area
- Other - See Remarks
- Mainlevelgarageyn
- 0
- Sqftunheatedtotal
- 0
- Sqfttotalpropertyhla
- 1656
Dwelling And Structure
- Architectural Style
- Other
Square Footage And Levels
- Levels
- One
- Above Grade Finished Area
- 1656
- Below Grade Finished Area
- 0
Parking And Garage
- Carport Spaces
- 1
- Covered Spaces
- 1
- Carport Present
- true
- Parking Features
- Assigned
- Detached Carport
- Parking Lot
- Parking Space(s)
- Other - See Remarks
Exterior Features
- Construction Materials
- Brick Full
- Patio And Porch Features
- Balcony
Lot And Land
- Lot Size Acres
- 4.61
- Lot Size Units
- Acres
Basement And Foundation
- Basement
- Storage Space
- Foundation Details
- Basement
Waterfront And View
- Waterfront Features
- None
Utilities
- Sewer
- Public Sewer
- Water Source
- City
Financial Information
- Citytaxespaidto
- Charlotte
- Hoasubjecttodues
- Mandatory
- Proposedspecialassessmentyn
- 0
- Proposedspecialassessmentdescription
- N A
Zoning And Restrictions
- Zoningspecification
- N2-B
Listed by Perry Silver (704-793-3466) · Dickens Mitchener & Associates Inc (704-342-1000)
Location
- Address
- 1300 Reece Road
- City
- Charlotte, NC 28209
- Community
- Kimberlee
Schools
- Elementary
- Selwyn
- Middle
- Alexander Graham
- High
- Myers Park
School assignments may change. Contact the school district to confirm.

Details provided by CANOPYMLS as Distributed by MLS Grid and may not match the public record.
IDX information is provided exclusively for consumers’ personal, non-commercial use only; it may not be used for any purpose other than to identify prospective properties consumers may be interested in purchasing. Data is deemed reliable but is not guaranteed accurate by the MLS GRID. Use of this site may be subject to an end user license agreement.
Based on information submitted to the MLS GRID as of Apr 2, 2026. All data is obtained from various sources and may not have been verified by broker or MLS GRID. Supplied Open House Information is subject to change without notice. All information should be independently reviewed and verified for accuracy. Properties may or may not be listed by the office/agent presenting the information.
Some IDX listings have been excluded from this website.
Any use by you of search facilities of data on the site, other than by a consumer looking to purchase real estate, is prohibited.
DMCA Notice: Palmetto Park Realty respects the intellectual property rights of others. If you believe that your work has been copied in a way that constitutes copyright infringement, please provide our designated agent with written notice containing the following information: (1) identification of the copyrighted work claimed to have been infringed; (2) identification of the material that is claimed to be infringing; (3) your contact information; (4) a statement that you have a good faith belief that use of the material is not authorized; and (5) a statement that the information in the notification is accurate and you are authorized to act on behalf of the copyright owner.
Please send DMCA notices to: hello@palmettopark.com