12524 Generations Street
Charlotte, NC 28278
Est. $3,189/mo20% down · 7.125% · 30-yrAdjust
- P&I$2,689
- Taxes$312
- Insurance$166
- PMI$0
- HOA$22
Principal, interest, property tax, insurance & HOA. Estimate only — not a loan offer.
$201/Sq Ft
3 bd · 2 ba · 2,480 sqft · $201/sqft
HOA & Association
About This Home
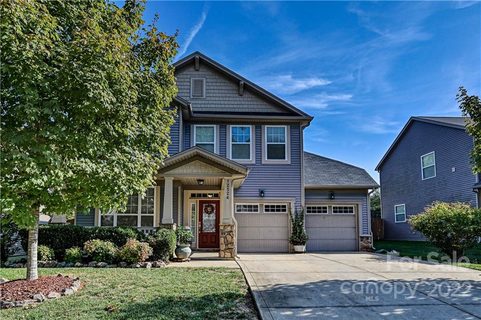
Welcome to your pristine, move-in-ready home tucked away on a quiet, low-traffic cul-de-sac lot. Boasting 3 bedrooms, 2.5 bathrooms, and an abundance of thoughtful upgrades, this home perfectly blends style, function, and storage.
From the moment you arrive, the beautiful stone accent pillars and the cozy front porch welcome you inside. Once through the door, you’ll immediately notice the premium flooring—featuring new hardwoods on the stairs and Revwood flooring throughout. Best of all?
There is absolutely no carpet in this home! The formal living area features custom built-ins for your favorite books and decor, while the spacious great room invites you to unwind by the cozy gas fireplace. A generously sized dining room is perfect for family gatherings and holiday meals.
Beautifully updated and designed to be the heart of the home, the kitchen features premium quartzite countertops, a large island, a gas range, and a sun-drenched breakfast room surrounded by tons of windows. Head upstairs to find 3 bedrooms and a versatile loft area complete with custom built-ins—the perfect spot for a home office, homework station, or reading nook. The spacious primary bedroom serves as a true sanctuary, complete with elegant trey ceilings and the ultimate convenience of his-and-her closets.
The primary bathroom has elegant countertops, a separate tub and shower, and tiled flooring. Two additional spacious bedrooms and a full bath provide plenty of space for family or guests. Doing chores is a breeze in the beautifully designed laundry room, packed with extra cabinet storage.
You will never run out of room thanks to an abundance of closet storage throughout the entire home, plus a highly convenient drop zone for shoes, bags, and coats. Step outside into your fenced and private backyard, an ideal setup for weekend BBQs, pets, or just relaxing in your own secluded haven. For the hobbyist, DIYer, or car enthusiast, the garage is a standout feature.
It comes equipped with professionally finished epoxy floors and tons of workbench and storage space to keep everything meticulously organized. Don't miss out on this cul-de-sac gem! Schedule your tour today to experience the perfect mix of modern upgrades and timeless comfort.
Property history
-
Sep 14, 2026Went pending $498,999 PendingActive -> Pending
-
Aug 20, 2026Price reduced $498,999 ActiveWas $499,999
-
Aug 20, 2026Price reduced $498,999 PendingWas $499,999
Show 11 more Show less
-
Jul 14, 2026Back on market $499,999 ActivePending -> Active
-
Jul 6, 2026Went pending $499,999 PendingActive -> Pending
-
Jul 5, 2026Listed for sale $499,999 PendingListed 63 Days
-
Jan 4, 2023Sold $462,000 ClosedListed $469,999 · Oct 25, 2022 71 days on market
-
Oct 25, 2022Previously listed $469,999 Closed
-
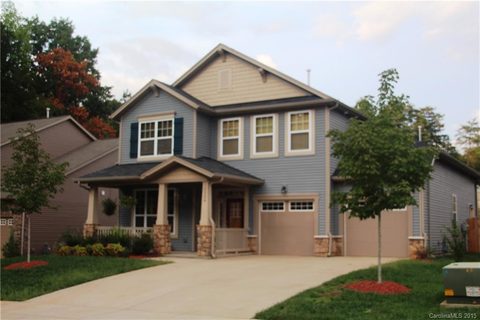
Jan 20, 2016Sold $256,750 ClosedListed $259,500 · Oct 1, 2015 111 days on market
-
Nov 7, 2015Price reduced $259,500 ClosedWas $269,500
-
Oct 1, 2015Previously listed $259,500 Closed
-
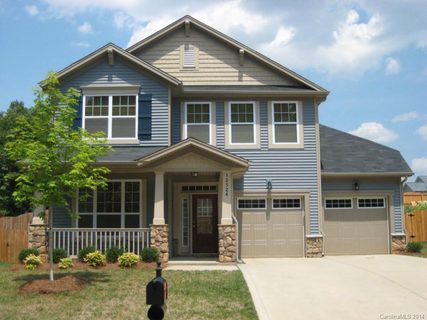
Sep 26, 2014Sold $214,500 ClosedListed $219,900 · Jul 8, 2014 80 days on market
-
Aug 5, 2014Price reduced $219,900 ClosedWas $229,900
-
Jul 8, 2014Previously listed $219,900 Closed
Property Details
Interior Details
- Heating
- Forced Air
- Natural Gas
- Flooring
- Tile
- Vinyl
- Room Count
- 13
- Garage Sq Ft
- 618
- Half Bathrooms
- 1
- Total Bathrooms
- 3
- Laundry Features
- Laundry Room
- Upper Level
- Main Level Sq Ft
- 1166
- Interior Features
- Attic Other
- Attic Stairs Pulldown
- Entrance Foyer
- Kitchen Island
- Pantry
- Walk-In Closet(s)
- Main Level Garage
- Yes
- Upper Level Sq Ft
- 1314
- Fireplace Features
- Gas Log
- Great Room
- Main Level Bedrooms
- 0
- Upper Level Bedrooms
- 3
- Main Level Full Baths
- 0
- Main Level Half Baths
- 1
- Upper Level Full Baths
- 2
Dwelling And Structure
- Construction Type
- Site Built
- Architectural Style
- Transitional
Square Footage And Levels
- Levels
- Two
- Above Grade Finished Area
- 2480
Parking And Garage
- Parking Features
- Attached Garage
- Garage Faces Front
- Garage Shop
- Tandem
Exterior Features
- Construction Materials
- Stone Veneer
- Vinyl
- Patio And Porch Features
- Front Porch
- Patio
Lot And Land
- Fencing
- Back Yard
- Fenced
- Privacy
- Lot Size Acres
- 0.19
- Lot Size Units
- Acres
- Other Structures
- Shed(s)
Basement And Foundation
- Foundation Details
- Slab
Utilities
- Sewer
- Public Sewer
- Utilities
- Natural Gas
- Water Source
- City
Financial Information
- Hoa Dues
- Mandatory
- City Taxes Paid To
- Charlotte
Zoning And Restrictions
- Zoning
- N1-A
- Subject To Ccrs
- Yes
Listed by Kelly Wodzinski (704-607-6403) · Keller Williams Unified (704-799-3700)
Location
- Address
- 12524 Generations Street
- City
- Charlotte, NC 28278
- Community
- Reunion
Schools
- Elementary
- River Gate
- Middle
- Southwest
- High
- Palisades
School assignments may change. Contact the school district to confirm.

Details provided by CANOPYMLS as Distributed by MLS Grid and may not match the public record.
IDX information is provided exclusively for consumers’ personal, non-commercial use only; it may not be used for any purpose other than to identify prospective properties consumers may be interested in purchasing. Data is deemed reliable but is not guaranteed accurate by the MLS GRID. Use of this site may be subject to an end user license agreement.
Based on information submitted to the MLS GRID as of Sep 14, 2026. All data is obtained from various sources and may not have been verified by broker or MLS GRID. Supplied Open House Information is subject to change without notice. All information should be independently reviewed and verified for accuracy. Properties may or may not be listed by the office/agent presenting the information.
Some IDX listings have been excluded from this website.
Any use by you of search facilities of data on the site, other than by a consumer looking to purchase real estate, is prohibited.
DMCA Notice: Palmetto Park Realty respects the intellectual property rights of others. If you believe that your work has been copied in a way that constitutes copyright infringement, please provide our designated agent with written notice containing the following information: (1) identification of the copyrighted work claimed to have been infringed; (2) identification of the material that is claimed to be infringing; (3) your contact information; (4) a statement that you have a good faith belief that use of the material is not authorized; and (5) a statement that the information in the notification is accurate and you are authorized to act on behalf of the copyright owner.
Please send DMCA notices to: hello@palmettopark.com