12308 Headquarters Farm Road
Charlotte, NC 28262
Est. $3,717/mo20% down · 7.125% · 30-yrAdjust
- P&I$3,126
- Taxes$362
- Insurance$193
- PMI$0
- HOA$36
Principal, interest, property tax, insurance & HOA. Estimate only — not a loan offer.
$205/Sq Ft
4 bd · 2 ba · 2,826 sqft · $205/sqft
HOA & Association
About This Home
Timeless brick Traditional on a tree-lined corner lot
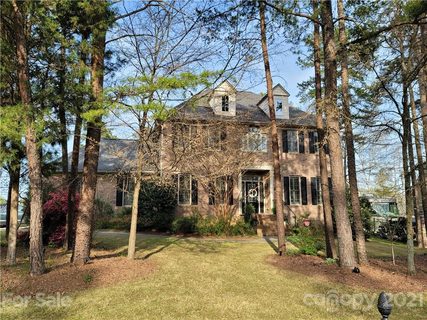
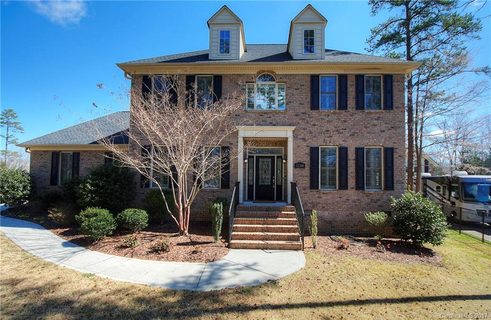
Set among mature pines and framed by manicured, pine-straw landscaping, this classic two-story brick home makes a striking first impression, twin dormers, black shutters, and a transom-and-sidelight entry give it timeless curb appeal. Step inside to a gracious open entry with a leaded-glass front door and stained-glass transom, gleaming herringbone-laid hardwoods, and elegant decorative columns that frame the space. Crown molding, tray ceilings, plantation shutters throughout, and wrought-iron stair railings carry that refined character across all 2,826 square feet.
The formal living and dining rooms open gracefully on either side of the entry, an ideal layout for entertaining, finished with tray ceilings, wainscoting, picture-frame molding, and a built-in butler's pantry with glass-front cabinetry. From there, the home flows to a kitchen with granite countertops, a center island, stainless steel appliances, raised-panel cabinetry, and a pantry, opening to a sunny breakfast area and a light-filled family room anchored by a floor-to-ceiling stone fireplace. Sliding glass doors lead from the family room out to the covered porch, blending indoor and outdoor living. A convenient half bath completes the main level.
Upstairs, the spacious primary suite is a genuine retreat, with a tray ceiling and an en-suite bath featuring a dual granite vanity, a soaking tub, and a separate shower. Just off the primary, a dedicated office with a charming arched window and built-in window seat makes the perfect work-from-home or study space. Three additional guest bedrooms round out the second floor.
But the outdoors is where this home truly shines. Set on an expansive .36-acre corner lot wrapped in gorgeous mature pines, the property enjoys a rare sense of privacy and seclusion for a corner setting. A striking timber-frame covered porch, with a vaulted cedar ceiling, exposed beams, and a stacked-stone base, steps down to a large circular paver patio made for firepit evenings, all within a fully fenced backyard. A side-load two-car garage and a storage shed add everyday practicality.
At 2,826 square feet on a tree-lined corner lot, with timeless finishes and one of the best outdoor spaces around, this one is special.
Property history
-
Aug 12, 2026Went pending $579,900 PendingActive -> Pending
-
Jul 30, 2026Price reduced $579,900 ActiveWas $600,000
-
Jul 30, 2026Price reduced $579,900 PendingWas $600,000
Show 7 more Show less
-
Jul 9, 2026Listed for sale $600,000 PendingListed 71 Days
-
Jul 1, 2026Price changed $600,000 Coming SoonWas $550,000
-
May 7, 2021Sold $399,000 ClosedListed $399,000 · Apr 8, 2021 29 days on market
-
Apr 8, 2021Previously listed $399,000 Closed
-
May 25, 2017Sold $305,000 ClosedListed $319,000 · Mar 16, 2017 70 days on market
-
Apr 8, 2017Price reduced $319,000 ClosedWas $325,000
-
Mar 16, 2017Previously listed $319,000 Closed
Property Details
Interior Details
- Heating
- Central
- Main Level Sq Ft
- 1414
- Room Count
- 13
- Upper Level Sq Ft
- 1412
- Garage Sq Ft
- 531
- Main Level Bedrooms
- 0
- Upper Level Bedrooms
- 4
- Main Level Full Baths
- 0
- Main Level Half Baths
- 1
- Upper Level Full Baths
- 2
- Upper Level Half Baths
- 0
- Half Bathrooms
- 1
- Total Bathrooms
- 3
- Laundry Features
- Utility Room
- Unheated Main Sq Ft
- 315
- Main Level Garage
- Yes
- Unheated Sq Ft
- 315
- Fireplace Features
- Family Room
- Gas Log
Dwelling And Structure
- Construction Type
- Site Built
Square Footage And Levels
- Levels
- Two
- Above Grade Finished Area
- 2826
Parking And Garage
- Parking Features
- Attached Garage
Exterior Features
- Construction Materials
- Brick Full
Lot And Land
- Lot Size Acres
- 0.36
- Lot Size Units
- Acres
Basement And Foundation
- Foundation Details
- Crawl Space
Utilities
- Sewer
- Public Sewer
- Water Source
- City
Financial Information
- City Taxes Paid To
- Charlotte
Zoning And Restrictions
- Zoning
- MX-2
- Subject To Ccrs
- Yes
Listed by Taylor Marino (704-387-5063) · Maestro Realty Group LLC (704-387-5063)
Location
- Address
- 12308 Headquarters Farm Road
- City
- Charlotte, NC 28262
- Community
- The Settlements At Withrow Downs

Details provided by CANOPYMLS as Distributed by MLS Grid and may not match the public record.
IDX information is provided exclusively for consumers’ personal, non-commercial use only; it may not be used for any purpose other than to identify prospective properties consumers may be interested in purchasing. Data is deemed reliable but is not guaranteed accurate by the MLS GRID. Use of this site may be subject to an end user license agreement.
Based on information submitted to the MLS GRID as of Aug 12, 2026. All data is obtained from various sources and may not have been verified by broker or MLS GRID. Supplied Open House Information is subject to change without notice. All information should be independently reviewed and verified for accuracy. Properties may or may not be listed by the office/agent presenting the information.
Some IDX listings have been excluded from this website.
Any use by you of search facilities of data on the site, other than by a consumer looking to purchase real estate, is prohibited.
DMCA Notice: Palmetto Park Realty respects the intellectual property rights of others. If you believe that your work has been copied in a way that constitutes copyright infringement, please provide our designated agent with written notice containing the following information: (1) identification of the copyrighted work claimed to have been infringed; (2) identification of the material that is claimed to be infringing; (3) your contact information; (4) a statement that you have a good faith belief that use of the material is not authorized; and (5) a statement that the information in the notification is accurate and you are authorized to act on behalf of the copyright owner.
Please send DMCA notices to: hello@palmettopark.com