1224 Green Oaks Lane
Charlotte, NC 28205
$262/Sq Ft
2 bd · 1 ba · 896 sqft · $262/sqft
HOA & Association
About This Condo
Why spend your weekends driving all over the place when you can live in the middle of it all? Location is one of the biggest drivers of long-term value in Charlotte, and this move-in-ready condo puts you just minutes from the city's hottest destinations. Enjoy a 4-minute drive to Plaza Midwood, 5 minutes to Uptown, and only 10 minutes to South End, with easy access to restaurants, breweries, shopping, nightlife, and entertainment.
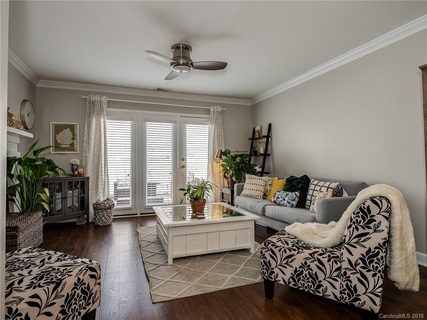
Inside, you'll find an upgraded kitchen featuring granite countertops, stainless steel appliances (refrigerator included), and abundant cabinet space. Character-filled exposed brick walls at the entry, living room, staircase, and primary bedroom create a warm, urban feel, while durable vinyl plank flooring spans the main level. Freshly painted walls and ceilings (July 2026) make this home truly move-in ready.
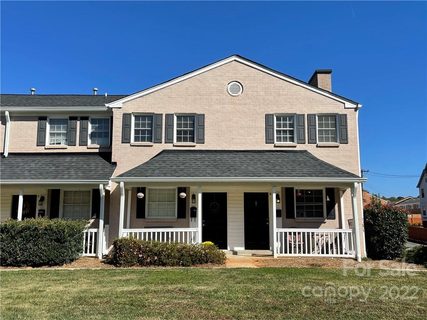
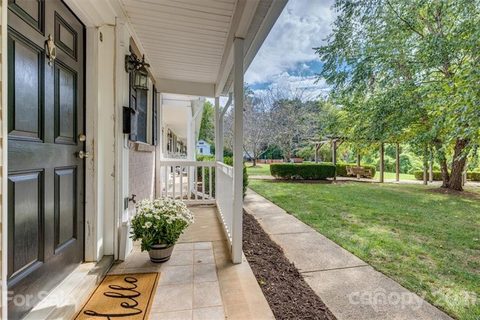
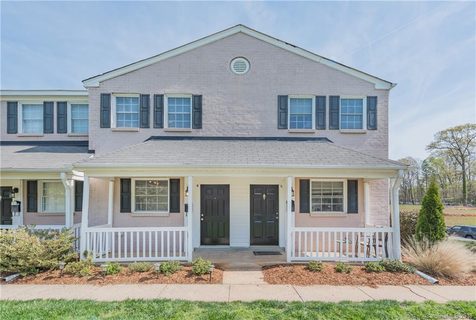
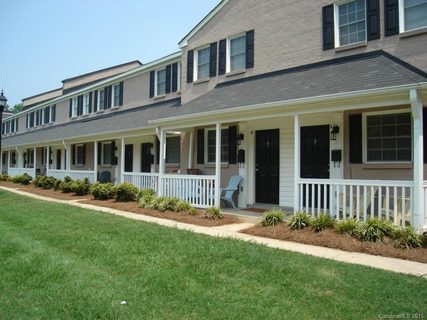
The spacious living room opens to a private enclosed patio complete with electricity and a water spigot—ideal for a container garden, outdoor lounge, or relaxing fountain. A covered front porch overlooks a community green space with porch swings, offering another inviting spot to unwind. Walk to Veterans Park, Ovens Auditorium, and Bojangles Coliseum, with the proposed Lynx Silver Line nearby, adding even more future convenience and connectivity.
Affordable opportunities this close to Charlotte's most vibrant neighborhoods are becoming increasingly rare. Whether you're buying your first home or investing in your future, this is a chance to own in one of the city's most connected and growing locations.
Property history
-
Sep 2, 2026Status changed to Off Market $235,000 Off MarketActive -> Off Market
-
Jul 9, 2026Previously listed $235,000 Off Market
-
Dec 30, 2024Sold $285,000 ClosedListed $285,000 · Sep 26, 2024 95 days on market

Show 13 more Show less
-
Nov 5, 2024Price reduced $285,000 ClosedWas $288,500
-
Sep 26, 2024Previously listed $285,000 Closed
-
Apr 3, 2023Sold $260,000 ClosedListed $255,000 · Sep 22, 2022 193 days on market
-
Sep 22, 2022Previously listed $255,000 Closed
-
Nov 22, 2021Sold $236,000 ClosedListed $225,000 · Oct 22, 2021 31 days on market
-
Oct 22, 2021Previously listed $225,000 Closed
-
Dec 27, 2018Sold $175,000 ClosedListed $176,000 · Oct 19, 2018 69 days on market
-
Oct 19, 2018Previously listed $176,000 Closed
-
Oct 1, 2018Sold $175,000 ClosedListed $175,000 · Aug 17, 2018 45 days on market

-
Aug 17, 2018Previously listed $175,000 Closed
-
May 8, 2018Sold $174,000 ClosedListed $169,900 · Apr 6, 2018 32 days on market
-
Apr 6, 2018Previously listed $169,900 Closed
-
Dec 30, 2015Sold $129,900 ClosedListed $134,900 · Jul 29, 2015 154 days on market
Property Details
Interior Details
- Heating
- Central
- Flooring
- Carpet
- Tile
- Vinyl
- Sqftmain
- 448
- Roomcount
- 7
- Sqftlower
- 0
- Sqftthird
- 0
- Sqftupper
- 448
- Bedroommain
- 0
- Entry Level
- 1
- Bedroomupper
- 2
- Fullbathmain
- 0
- Halfbathmain
- 1
- Door Features
- French Doors
- Fullbathupper
- 1
- Halfbathupper
- 0
- Half Bathrooms
- 1
- Total Bathrooms
- 2
- Laundry Features
- In Hall
- In Unit
- Laundry Closet
- Upper Level
- Mainlevelgarageyn
- 0
- Sqftunheatedtotal
- 0
- Sqfttotalpropertyhla
- 896
- Sqftsecondlivingquartershla
- 0
Dwelling And Structure
- Architectural Style
- Traditional
Square Footage And Levels
- Levels
- Two
- Above Grade Finished Area
- 896
- Below Grade Finished Area
- 0
Parking And Garage
- Parking Features
- Parking Lot
- Parking Space(s)
Exterior Features
- Roof
- Architectural Shingle
- Construction Materials
- Brick Full
- Vinyl
- Patio And Porch Features
- Covered
- Enclosed
- Front Porch
- Patio
Lot And Land
- Fencing
- Fenced
- Privacy
Basement And Foundation
- Foundation Details
- Slab
Utilities
- Sewer
- Public Sewer
- Water Source
- City
Financial Information
- Citytaxespaidto
- Charlotte
- Hoasubjecttodues
- Mandatory
Zoning And Restrictions
- Zoningspecification
- N2-B
Listed by Cullen McNulty (704-507-2593) · McNulty Realty LLC (704-507-2593)
Location
- Address
- 1224 Green Oaks Lane
- City
- Charlotte, NC 28205
- Community
- Midwood
Schools
- Elementary
- Oakhurst Steam Academy
- Middle
- Eastway
- High
- Garinger
School assignments may change. Contact the school district to confirm.

Details provided by CANOPYMLS as Distributed by MLS Grid and may not match the public record.
IDX information is provided exclusively for consumers’ personal, non-commercial use only; it may not be used for any purpose other than to identify prospective properties consumers may be interested in purchasing. Data is deemed reliable but is not guaranteed accurate by the MLS GRID. Use of this site may be subject to an end user license agreement.
Based on information submitted to the MLS GRID as of Aug 4, 2026. All data is obtained from various sources and may not have been verified by broker or MLS GRID. Supplied Open House Information is subject to change without notice. All information should be independently reviewed and verified for accuracy. Properties may or may not be listed by the office/agent presenting the information.
Some IDX listings have been excluded from this website.
Any use by you of search facilities of data on the site, other than by a consumer looking to purchase real estate, is prohibited.
DMCA Notice: Palmetto Park Realty respects the intellectual property rights of others. If you believe that your work has been copied in a way that constitutes copyright infringement, please provide our designated agent with written notice containing the following information: (1) identification of the copyrighted work claimed to have been infringed; (2) identification of the material that is claimed to be infringing; (3) your contact information; (4) a statement that you have a good faith belief that use of the material is not authorized; and (5) a statement that the information in the notification is accurate and you are authorized to act on behalf of the copyright owner.
Please send DMCA notices to: hello@palmettopark.com