122 Lansdowne Road
Charlotte, NC 28270
Est. $20,943/mo20% down · 7.125% · 30-yrAdjust
- P&I$17,781
- Taxes$2,062
- Insurance$1,100
- PMI$0
- HOA$0
Principal, interest, property tax, insurance & HOA. Estimate only — not a loan offer.
$520/Sq Ft
5 bd · 5 ba · 6,344 sqft · $520/sqft
About This Home
Introducing a brand new build in the coveted Lansdowne neighborhood; a collaboration of craftsmanship from Creta Construction, KO Construction, & Pursur Interiors. Meticulously designed in a highly sought-after location, positioned within close proximity to Providence Day, Charlotte Christian, Charlotte Country Day and Charlotte Prep. Custom details at every turn; 4 gas fireplaces, 5 bedrooms plus a bonus room (all with ensuite bathrooms) plus an elevator for added convenience.
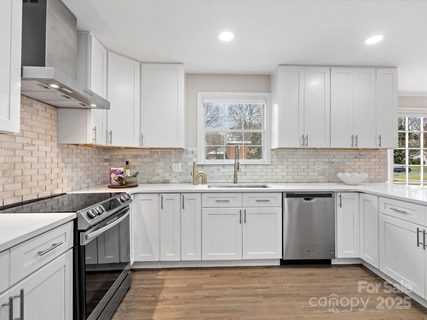
Entertain in the large outdoor living area with a heated saltwater pool and spa, beautifully landscaped half acre lot, and oversized driveway for parking. Custom finishes include white oak hardwood floors, Calacatta Viola marble in bathrooms, a Quartzite kitchen island, custom cabinets, & intricate trim work throughout. Kitchen comes well appointed with a Jennair professional appliance package.
The home includes an expansive three car garage, large backyard, and secondary living space with a walkout basement. An elevator centrally located that transports from ground floor to the upstairs living for added convenience; think in-law suite in the basement or carrying up groceries from the garage. One bedroom, one bathroom plus a large living area and kitchenette in the basement.
Ideal location with custom-level finishes, this is one you won't want to miss!
Property history
-
Oct 15, 2026Listed for sale $3,299,000 ActiveListed 3 Days
-
Jul 16, 2026Status changed to Off Market $3,499,000 Off MarketActive -> Off Market
-
Jun 12, 2026Listed for sale $3,499,000 ActiveListed 3 Days
Show 4 more Show less
-
Jun 12, 2026Previously listed $3,499,000 Off Market
-
Jul 7, 2025Sold $760,000 ClosedListed $775,000 · Feb 28, 2025 129 days on market
-
Jun 3, 2025Price reduced $775,000 ClosedWas $800,000
-
Feb 28, 2025Previously listed $775,000 Closed
Property Details
Interior Details
- Heating
- Electric
- Flooring
- Tile
- Wood
- Exclusions
- Staging
- Room Count
- 21
- Door Features
- Insulated Door(s)
- Sliding Doors
- Half Bathrooms
- 2
- Total Bathrooms
- 7
- Window Features
- Insulated Window(s)
- Laundry Features
- Electric Dryer Hookup
- Laundry Room
- Multiple Locations
- Washer Hookup
- Main Level Sq Ft
- 2770
- Basement Bedrooms
- 1
- Interior Features
- Attic Stairs Pulldown
- Breakfast Bar
- Built-in Features
- Cable Prewire
- Drop Zone
- Elevator
- Entrance Foyer
- Kitchen Island
- Open Floorplan
- Pantry
- Walk-In Closet(s)
- Walk-In Pantry
- Wet Bar
- Upper Level Sq Ft
- 2058
- Fireplace Features
- Bonus Room
- Gas
- Great Room
- Porch
- Primary Bedroom
- Recreation Room
- Basement Full Baths
- 1
- Main Level Bedrooms
- 1
- Upper Level Bedrooms
- 3
- Main Level Full Baths
- 1
- Main Level Half Baths
- 1
- Upper Level Full Baths
- 3
- Upper Level Half Baths
- 1
Dwelling And Structure
- Construction Type
- Site Built
- Architectural Style
- European
- Transitional
Square Footage And Levels
- Levels
- Two
- Above Grade Finished Area
- 4828
- Below Grade Finished Area
- 1516
Parking And Garage
- Parking Features
- Basement
- Attached Garage
- Garage Door Opener
- Garage Faces Side
Exterior Features
- Construction Materials
- Brick Full
- Patio And Porch Features
- Covered
- Deck
- Enclosed
- Front Porch
- Screened
Lot And Land
- Lot Size Acres
- 0.582
- Lot Size Units
- Acres
Basement And Foundation
- Basement
- Exterior Entry
- Storage Space
- Walk-Out Access
- Walk-Up Access
- Foundation Details
- Basement
Utilities
- Sewer
- Public Sewer
- Water Source
- City
Financial Information
- Hoa Dues
- Voluntary
- City Taxes Paid To
- Charlotte
Zoning And Restrictions
- Zoning
- N1-A
- Subject To Ccrs
- Yes
Pool And Spa
- Private Pool
- true
- Pool Features
- Heated
- In Ground
- Outdoor Pool
- Pool/Spa Combo
Listed by Jake Meinberg (440-263-6055) · Costello Real Estate and Investments LLC (980-938-8920)
Location
- Address
- 122 Lansdowne Road
- City
- Charlotte, NC 28270
- Community
- Lansdowne
Schools
- Elementary
- Lansdowne
School assignments may change. Contact the school district to confirm.

Details provided by CANOPYMLS as Distributed by MLS Grid and may not match the public record.
IDX information is provided exclusively for consumers’ personal, non-commercial use only; it may not be used for any purpose other than to identify prospective properties consumers may be interested in purchasing. Data is deemed reliable but is not guaranteed accurate by the MLS GRID. Use of this site may be subject to an end user license agreement.
Based on information submitted to the MLS GRID as of Oct 18, 2026. All data is obtained from various sources and may not have been verified by broker or MLS GRID. Supplied Open House Information is subject to change without notice. All information should be independently reviewed and verified for accuracy. Properties may or may not be listed by the office/agent presenting the information.
Some IDX listings have been excluded from this website.
Any use by you of search facilities of data on the site, other than by a consumer looking to purchase real estate, is prohibited.
DMCA Notice: Palmetto Park Realty respects the intellectual property rights of others. If you believe that your work has been copied in a way that constitutes copyright infringement, please provide our designated agent with written notice containing the following information: (1) identification of the copyrighted work claimed to have been infringed; (2) identification of the material that is claimed to be infringing; (3) your contact information; (4) a statement that you have a good faith belief that use of the material is not authorized; and (5) a statement that the information in the notification is accurate and you are authorized to act on behalf of the copyright owner.
Please send DMCA notices to: hello@palmettopark.com