12129 James Jack Lane
Charlotte, NC 28277
$299/Sq Ft
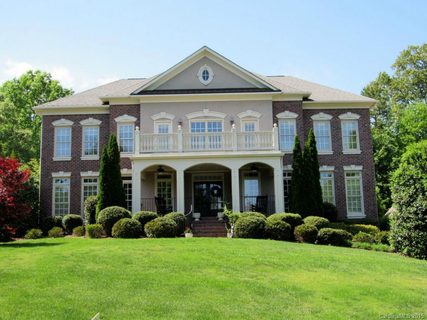
5 bd · 5 ba · 4,544 sqft · $299/sqft
HOA & Association
About This Home
Location is everything when you experience the best of south charlotte living in this stunning 3 story brick home a minute away from luxurious Ballantyne amenities. Ideally located on a quiet cul-de-sac in highly sought after Ballantyne Country Club west. Enter into a 2 story foyer with 20 foot soaring ceilings flooded with natural light.
The massive wall of windows command your attention in a 2 story great room with a cast iron and crystal chandelier. The great room, kitchen and breakfast rooms are defined by views into your own private luscious backyard oasis. A sparkling swimming pool with 9 foot deepend, tiered stone waterfall, elaborate stone work, mature landscaping, grape and berry bushes create your own paradise designed for ultimate relaxation and entertaining.
The spacious master suite with tray ceilings is complete with 2 walk in closets, large bathroom with vaulted ceilings. Suite like third floor provides a unique combination of media room and guest accommodations. Enjoy the perfect balance between country club living and urban conveniences, The Bowl at Ballantyne/Ballantyne Village, the soon to open Wegmans grocery store, and close proximity to 485 make this amazing gem of a home easily accessible to the greater CLT area.
Property history
-
Sep 15, 2026Status changed to Off Market $1,360,000 Off MarketActive -> Off Market
-
Aug 5, 2026Price reduced $1,360,000 ActiveWas $1,415,000
-
Jul 30, 2026Price reduced $1,415,000 ActiveWas $1,429,000
Show 3 more Show less
-
Jul 17, 2026Previously listed $1,360,000 Off Market
-
Jun 30, 2015Sold $735,000 ClosedListed $735,900 · Apr 22, 2015 69 days on market
-
Apr 22, 2015Previously listed $735,900 Closed
Property Details
Interior Details
- Heating
- Forced Air
- Natural Gas
- Zoned
- Flooring
- Carpet
- Tile
- Wood
- Main Level Sq Ft
- 1764
- Room Count
- 19
- Third Level Sq Ft
- 980
- Upper Level Sq Ft
- 1800
- Main Level Bedrooms
- 1
- Upper Level Bedrooms
- 4
- Main Level Full Baths
- 1
- Main Level Half Baths
- 0
- Third Level Full Baths
- 1
- Upper Level Full Baths
- 3
- Half Bathrooms
- 0
- Total Bathrooms
- 5
- Laundry Features
- Electric Dryer Hookup
- Laundry Room
- Upper Level
- Washer Hookup
- Unheated Main Sq Ft
- 627
- Interior Features
- Attic Walk In
- Built-in Features
- Central Vacuum
- Entrance Foyer
- Whirlpool
- Main Level Garage
- Yes
- Unheated Sq Ft
- 627
- Fireplace Features
- Gas
Dwelling And Structure
- Architectural Style
- Traditional
- Construction Type
- Site Built
Square Footage And Levels
- Levels
- Three
- Above Grade Finished Area
- 4544
Parking And Garage
- Parking Features
- Driveway
Exterior Features
- Exterior Features
- In-Ground Irrigation
- Construction Materials
- Brick Full
- Hard Stucco
- Patio And Porch Features
- Covered
- Front Porch
- Patio
- Other - See Remarks
Lot And Land
- Fencing
- Back Yard
- Fenced
- Lot Features
- Cul-De-Sac
- Wooded
- Lot Size Acres
- 0.48
- Lot Size Units
- Acres
Basement And Foundation
- Foundation Details
- Crawl Space
Utilities
- Sewer
- Public Sewer
- Water Source
- City
Financial Information
- City Taxes Paid To
- Charlotte
- Hoa Dues
- Mandatory
Zoning And Restrictions
- Zoning
- M X1
- Subject To Ccrs
- Yes
Pool And Spa
- Private Pool
- true
- Pool Features
- In Ground
Listed by Rebecca Losh (980-800-3151) · Kelly Right Real Estate of NC (509-489-7000)
Location
- Address
- 12129 James Jack Lane
- City
- Charlotte, NC 28277
- Community
- Ballantyne Country Club
Schools
- Elementary
- Ballantyne
- Middle
- Cato Ridge
- High
- Ardrey Kell
School assignments may change. Contact the school district to confirm.

Details provided by CANOPYMLS as Distributed by MLS Grid and may not match the public record.
IDX information is provided exclusively for consumers’ personal, non-commercial use only; it may not be used for any purpose other than to identify prospective properties consumers may be interested in purchasing. Data is deemed reliable but is not guaranteed accurate by the MLS GRID. Use of this site may be subject to an end user license agreement.
Based on information submitted to the MLS GRID as of Aug 17, 2026. All data is obtained from various sources and may not have been verified by broker or MLS GRID. Supplied Open House Information is subject to change without notice. All information should be independently reviewed and verified for accuracy. Properties may or may not be listed by the office/agent presenting the information.
Some IDX listings have been excluded from this website.
Any use by you of search facilities of data on the site, other than by a consumer looking to purchase real estate, is prohibited.
DMCA Notice: Palmetto Park Realty respects the intellectual property rights of others. If you believe that your work has been copied in a way that constitutes copyright infringement, please provide our designated agent with written notice containing the following information: (1) identification of the copyrighted work claimed to have been infringed; (2) identification of the material that is claimed to be infringing; (3) your contact information; (4) a statement that you have a good faith belief that use of the material is not authorized; and (5) a statement that the information in the notification is accurate and you are authorized to act on behalf of the copyright owner.
Please send DMCA notices to: hello@palmettopark.com