$400,000
12110 New Abbey Place
Charlotte, NC 28273
About This Property
This Property Has Been Sold
This property sold 4 years ago and is no longer available for purchase.
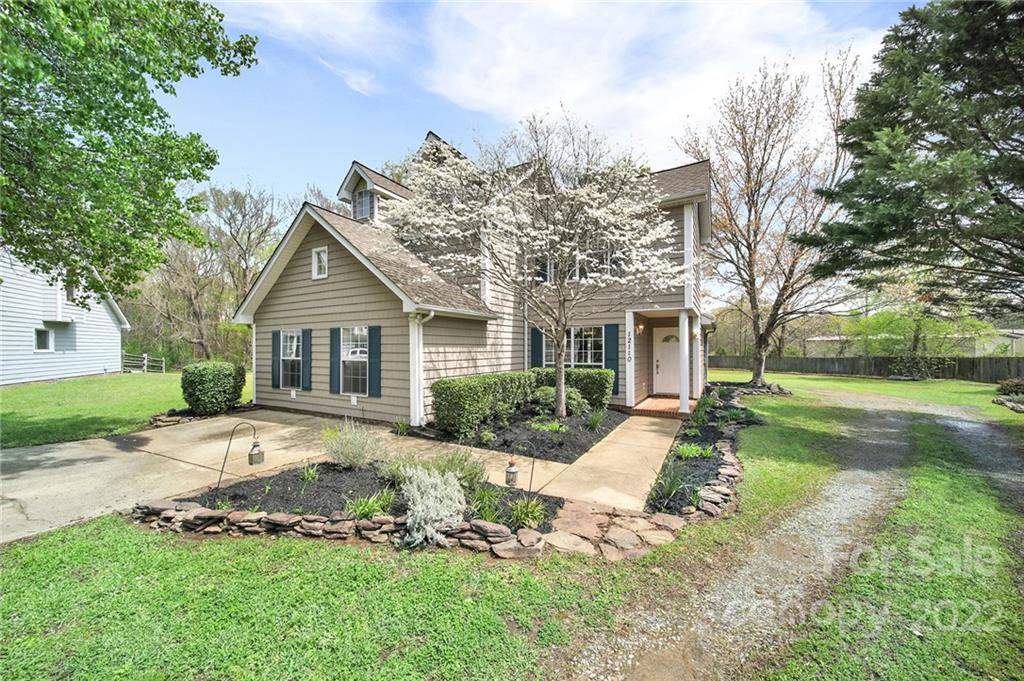
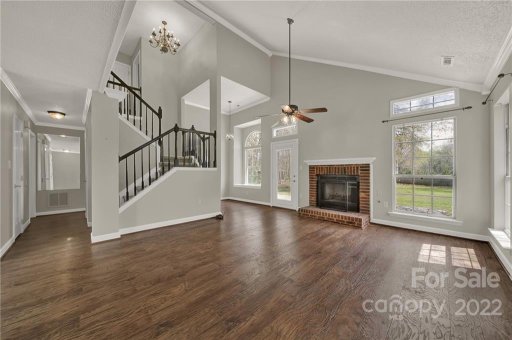
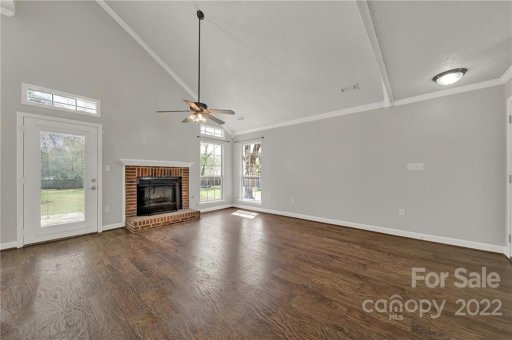
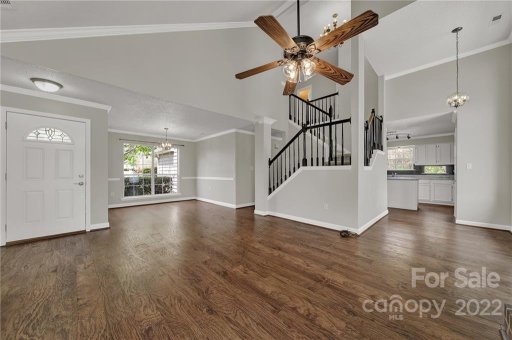
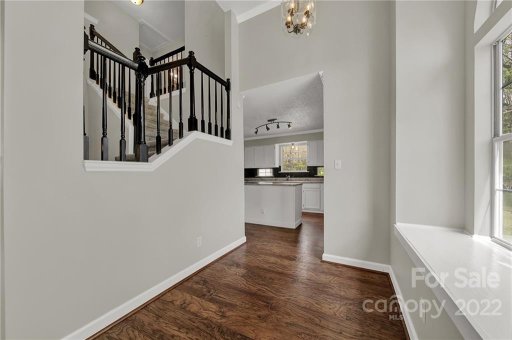
View active listings in Waters Of Steele Creek →Welcome to Waters of Steele Creek, located in South Charlotte! This 5BR/3BA 2 story home, located on cul-de-sac street is move in ready!! Main level boasts 2 bedrooms, laundry room, full bath and lots of hidden storage space.
Upstairs you'll find the primary bed & bath and 2 other bedrooms and bath w/beautiful cypress and poplar ceilings and more storage space. Brand new carpet upstairs and A/C unit (3/2022)! Just minutes from Rivergate Shopping center! Think Super Target, HomeGoods, Michaels! That list goes on with yummy dining, great entertainment and Lake Wylie just a few more miles down the road!!
CAR MLS # 74782762
Quick Facts
Time on Site
4 years ago
Property Type
Residential
Year Built
1988
Lot Size
13,503 sqft
Price/Sq.Ft.
$195
Property Details
Schools
Features & Amenities
Features:
- Kitchen Island
- Pantry
Location & Map
Map View
Loading map...
Additional Information
Utilities
- Public Sewer
- City
Lot And Land
- Cul-De-Sac
- Level
- Workshop
Agent Contacts
- Palmetto Park Realty Team Fort Mill: 803.548.6123
Interior Details
- Central
- Forced Air
- Natural Gas
- Carpet
- Hardwood
- Laundry Room
- Main Level
- Kitchen Island
- Pantry
- Living Room
Exterior Features
- Vinyl
- Covered
- Front Porch
- Patio
Parking And Garage
- Driveway
Financial Information
Dwelling And Structure
- Traditional
Basement And Foundation
- Slab
Zoning And Restrictions
Square Footage And Levels
- Two
Additional C A R Information

IDX information is provided exclusively for consumers' personal, non-commercial use only; it may not be used for any purpose other than to identify prospective properties consumers may be interested in purchasing. Data is deemed reliable but is not guaranteed accurate by the MLS GRID. Use of this site may be subject to an end user license agreement. Based on information submitted to the MLS GRID as of Fri, May 6, 2022. All data is obtained from various sources and may not have been verified by broker or MLS GRID. Supplied Open House Information is subject to change without notice. All information should be independently reviewed and verified for accuracy. Properties may or may not be listed by the office/agent presenting the information. Some IDX listings have been excluded from this website. Any use by you of search facilities of data on the site, other than by a consumer looking to purchase real estate, is prohibited. DMCA Notice: Palmetto Park Realty respects the intellectual property rights of others. If you believe that your work has been copied in a way that constitutes copyright infringement, please provide our designated agent with written notice containing the following information: (1) identification of the copyrighted work claimed to have been infringed; (2) identification of the material that is claimed to be infringing; (3) your contact information; (4) a statement that you have a good faith belief that use of the material is not authorized; and (5) a statement that the information in the notification is accurate and you are authorized to act on behalf of the copyright owner. Please send DMCA notices to: [email protected]
You Might Also Like...
Interested in selling in Waters Of Steele Creek?