11828 Stephenson Court
Charlotte, NC 28277
Est. $25,480/mo20% down · 7.125% · 30-yrAdjust
- P&I$21,559
- Taxes$2,500
- Insurance$1,333
- PMI$0
- HOA$88
Principal, interest, property tax, insurance & HOA. Estimate only — not a loan offer.
$508/Sq Ft
5 bd · 6 ba · 7,879 sqft · $508/sqft
HOA & Association
About This Home
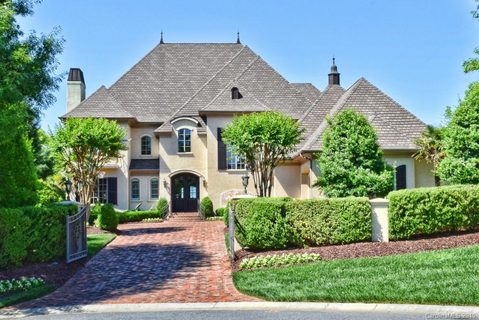
Set along the 13th fairway of Ballantyne Country Club’s Rees Jones designed golf course, this fully custom Arcadia built estate offers nearly 8,000 square feet of refined living. Sweeping views of the fairway and pond provide a spectacular backdrop to this private, gated property. From the moment you enter the brick paver motor court, a cascading water feature offers the first glimpse of the exceptional craftsmanship and thoughtful custom details found throughout.
Located within the highly sought after Ballantyne Country Club community, 11828 Stephenson Court features five bedrooms and 6.5 baths, with each bedroom offering the privacy and convenience of its own en-suite bath. The spacious owner’s suite is a retreat unto itself, featuring a luxurious steam shower and dual oversized walk in closets.
Thoughtfully designed for both everyday living and memorable entertaining, the home features a chef’s kitchen, dedicated wine storage, and a versatile bonus room ideal for a home gym, studio, media space, or additional guest accommodations. The residence also includes provisions for a future elevator.
Among the home’s most distinctive spaces is the dramatic two story library and office, anchored by a fireplace and crowned by a striking spiral staircase leading to a second floor gallery. From this elevated vantage point, the upper level overlooks the library below and opens to a wraparound balcony, that is an exceptional setting for working, reading, or simply enjoying the surrounding views.
An impressive side load garage provides workshop space and the ability to accommodate up to four vehicles, adding exceptional functionality to the home’s extensive list of custom features.
The outdoor living experience is the true signature of this remarkable property. Multiple levels of terraces and balconies take full advantage of the golf course and water views, while a covered dining area, outdoor kitchen and grill, and outdoor fireplace create inviting spaces for year round entertaining. At the center of it all is a heated saltwater infinity pool and spa surrounded by expansive lounging areas, including a shallow sun shelf ideal for water loungers or splash and play.
A cabana with an inviting open air living room completes the resort inspired setting, while thoughtful luxuries including towel warming drawers, elevate the experience even further.
From morning coffee overlooking the course to afternoons by the pool, dinner alfresco, and evenings gathered around the fire, every element of this extraordinary home was designed to embrace its spectacular setting. A private gated estate combining custom craftsmanship, gracious living and entertaining spaces, exceptional outdoor amenities, and breathtaking golf course and water views, all within one of south Charlotte’s most sought after communities, Ballantyne Country Club.
Property history
-
Aug 19, 2026Listed for sale $4,000,000 ActiveJust listed today
-
Jul 15, 2016Sold $1,600,000 ClosedListed $1,800,000 · May 19, 2015 423 days on market
-
Apr 5, 2016Price reduced $1,800,000 ClosedWas $1,990,000
Show 1 more Show less
-
May 19, 2015Previously listed $1,800,000 Closed
Property Details
Interior Details
- Heating
- Central
- Forced Air
- Natural Gas
- Flooring
- Tile
- Wood
- Exclusions
- Icemaker in basement bar area; tv and mounted devices for the tv in hall bedroom 2nd floor(upper level)
- Room Count
- 27
- Garage Sq Ft
- 940
- Door Features
- French Doors
- Insulated Door(s)
- Half Bathrooms
- 1
- Unheated Sq Ft
- 1646
- Total Bathrooms
- 7
- Laundry Features
- Laundry Room
- Main Level Sq Ft
- 2928
- Basement Bedrooms
- 1
- Interior Features
- Attic Stairs Pulldown
- Main Level Garage
- Yes
- Security Features
- Carbon Monoxide Detector(s)
- Security Service
- Security System
- Smoke Detector(s)
- Upper Level Sq Ft
- 2893
- Fireplace Features
- Gas Log
- Living Room
- Outside
- Other - See Remarks
- Basement Full Baths
- 2
- Main Level Bedrooms
- 1
- Unheated Main Sq Ft
- 940
- Upper Level Bedrooms
- 3
- Main Level Full Baths
- 1
- Main Level Half Baths
- 1
- Upper Level Full Baths
- 3
- Unheated Basement Sq Ft
- 706
Dwelling And Structure
- Construction Type
- Site Built
- Architectural Style
- French Provincial
- Accessibility Features
- See Remarks
Square Footage And Levels
- Levels
- Two
- Above Grade Finished Area
- 5821
- Below Grade Finished Area
- 2058
Parking And Garage
- Parking Features
- Driveway
- Attached Garage
- Garage Door Opener
- Garage Faces Side
- Garage Shop
Exterior Features
- Roof
- Architectural Shingle
- Exterior Features
- Gas Grill
- In-Ground Hot Tub / Spa
- In-Ground Irrigation
- Outdoor Kitchen
- Other - See Remarks
- Construction Materials
- Hard Stucco
- Patio And Porch Features
- Balcony
- Covered
- Front Porch
- Patio
- Porch
- Rear Porch
- Side Porch
- Terrace
- Wrap Around
- Other - See Remarks
Lot And Land
- Fencing
- Back Yard
- Fenced
- Front Yard
- Invisible
- Lot Features
- Cul-De-Sac
- On Golf Course
- Private
- Views
- Lot Size Acres
- 0.55
- Lot Size Units
- Acres
- Other Structures
- Gazebo
Basement And Foundation
- Basement
- Exterior Entry
- Finished
- Interior Entry
- Storage Space
- Walk-Out Access
- Walk-Up Access
- Foundation Details
- Basement
Waterfront And View
- View
- Golf Course
- Year Round
Utilities
- Sewer
- Public Sewer
- Utilities
- Cable Connected
- Electricity Connected
- Natural Gas
- Water Source
- City
Financial Information
- Hoa Dues
- Mandatory
- City Taxes Paid To
- Charlotte
Zoning And Restrictions
- Zoning
- MX-1
- Restrictions
- Architectural Review
- Deed
- Subdivision
- Subject To Ccrs
- Yes
Pool And Spa
- Private Pool
- true
- Pool Features
- Fenced
- Heated
- In Ground
- Infinity
- Outdoor Pool
- Pool/Spa Combo
- Salt Water
Listed by Betsy Stec Market (704-619-8603) · Ivester Jackson Christie's (704-817-9826)
Location
- Address
- 11828 Stephenson Court
- City
- Charlotte, NC 28277
- Community
- Ballantyne Country Club
Schools
- Elementary
- Ballantyne
- Middle
- Cato Ridge
- High
- Ardrey Kell
School assignments may change. Contact the school district to confirm.

Details provided by CANOPYMLS as Distributed by MLS Grid and may not match the public record.
IDX information is provided exclusively for consumers’ personal, non-commercial use only; it may not be used for any purpose other than to identify prospective properties consumers may be interested in purchasing. Data is deemed reliable but is not guaranteed accurate by the MLS GRID. Use of this site may be subject to an end user license agreement.
Based on information submitted to the MLS GRID as of Sep 21, 2026. All data is obtained from various sources and may not have been verified by broker or MLS GRID. Supplied Open House Information is subject to change without notice. All information should be independently reviewed and verified for accuracy. Properties may or may not be listed by the office/agent presenting the information.
Some IDX listings have been excluded from this website.
Any use by you of search facilities of data on the site, other than by a consumer looking to purchase real estate, is prohibited.
DMCA Notice: Palmetto Park Realty respects the intellectual property rights of others. If you believe that your work has been copied in a way that constitutes copyright infringement, please provide our designated agent with written notice containing the following information: (1) identification of the copyrighted work claimed to have been infringed; (2) identification of the material that is claimed to be infringing; (3) your contact information; (4) a statement that you have a good faith belief that use of the material is not authorized; and (5) a statement that the information in the notification is accurate and you are authorized to act on behalf of the copyright owner.
Please send DMCA notices to: hello@palmettopark.com