11511 Innes Court
Charlotte, NC 28277
Est. $4,274/mo20% down · 7.125% · 30-yrAdjust
- P&I$3,606
- Taxes$418
- Insurance$223
- PMI$0
- HOA$27
Principal, interest, property tax, insurance & HOA. Estimate only — not a loan offer.
$275/Sq Ft
4 bd · 3 ba · 2,431 sqft · $275/sqft
Open House
HOA & Association
About This Home
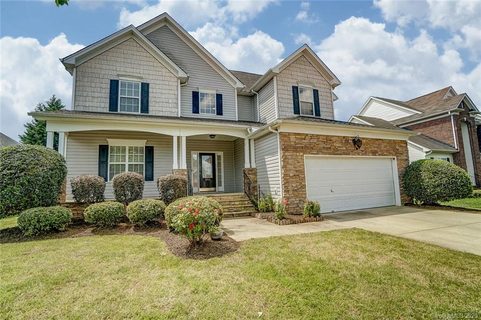
Beautifully updated home in the heart of highly sought-after Ballantyne offering timeless style, abundant natural light, and an impressive list of recent improvements. Stunning cathedral picture windows create a bright, airy atmosphere, while the thoughtfully designed floor plan provides spacious living areas perfect for both everyday living and entertaining.
The spacious kitchen flows seamlessly into the main living spaces, and the private, fully fenced backyard is an ideal retreat featuring a customized refinished deck (2026) for outdoor dining, relaxing, or hosting guests. In addition to an in-ground irrigation on all sides.
Enjoy peace of mind with extensive updates already completed, including new dual-system HVAC (2021), fully fenced yard (2021), new grid-less double-hung, sliding, and picture windows (2022), new board and batten siding (2022), driveway paver expansion (2022), new water heater (2024), and upgraded lighting fixtures and faucets throughout.
Ideally located just minutes from Ballantyne's premier shopping, dining, golf, parks, and top-rated schools, this move-in-ready home offers the perfect combination of comfort, style, and convenience in one of Charlotte's most desirable neighborhoods.
Property history
-
Aug 5, 2026Listed for sale $669,000 ActiveListed 40 Days
-
Jul 15, 2020Sold $365,000 ClosedListed $375,000 · May 7, 2020 69 days on market
-
May 7, 2020Previously listed $375,000 Closed
Property Details
Interior Details
- Heating
- ENERGY STAR Qualified Equipment
- Forced Air
- Natural Gas
- Zoned
- Flooring
- Carpet
- Linoleum
- Tile
- Wood
- Exclusions
- washer & dryer; garage fridges; 2 bike hooks in garage; baby monitor mount
- Room Count
- 12
- Garage Sq Ft
- 515
- Door Features
- Pocket Doors
- Half Bathrooms
- 0
- Total Bathrooms
- 3
- Window Features
- Insulated Window(s)
- Laundry Features
- Electric Dryer Hookup
- Laundry Room
- Upper Level
- Main Level Sq Ft
- 1265
- Interior Features
- Attic Stairs Pulldown
- Built-in Features
- Cable Prewire
- Drop Zone
- Kitchen Island
- Open Floorplan
- Pantry
- Walk-In Closet(s)
- Walk-In Pantry
- Main Level Garage
- Yes
- Security Features
- Carbon Monoxide Detector(s)
- Upper Level Sq Ft
- 1166
- Fireplace Features
- Gas Log
- Gas Vented
- Great Room
- Insert
- Living Room
- Main Level Bedrooms
- 1
- Upper Level Bedrooms
- 3
- Main Level Full Baths
- 1
- Main Level Half Baths
- 0
- Upper Level Full Baths
- 2
- Upper Level Half Baths
- 0
Dwelling And Structure
- Construction Type
- Site Built
Square Footage And Levels
- Levels
- Two
- Above Grade Finished Area
- 2431
Parking And Garage
- Parking Features
- Driveway
- Attached Garage
- Garage Door Opener
- Parking Space(s)
Exterior Features
- Roof
- Architectural Shingle
- Wood
- Wood Joists
- Wood Rafters
- Wood Trusses
- Exterior Features
- In-Ground Irrigation
- Construction Materials
- Stone Veneer
- Vinyl
- Patio And Porch Features
- Covered
- Deck
- Front Porch
- Patio
Lot And Land
- Fencing
- Fenced
- Lot Features
- Cul-De-Sac
- Wooded
- Lot Size Acres
- 0.19
- Lot Size Units
- Acres
- Lot Size Dimensions
- 69x69x121x121
Basement And Foundation
- Foundation Details
- Crawl Space
Utilities
- Sewer
- Public Sewer
- County Sewer
- Utilities
- Cable Available
- Natural Gas
- Underground Power Lines
- Wired Internet Available
- Water Source
- City
- County Water
Financial Information
- City Taxes Paid To
- Charlotte
Zoning And Restrictions
- Zoning
- N1-B
- Subject To Ccrs
- Yes
Listed by Lilliah Moseley (704-516-3788) · Redfin Corporation (877-973-3346)
Location
- Address
- 11511 Innes Court
- City
- Charlotte, NC 28277
- Community
- Carlyle
Schools
- Elementary
- Ballantyne
- Middle
- Community House
- High
- Ardrey Kell
School assignments may change. Contact the school district to confirm.

Details provided by CANOPYMLS as Distributed by MLS Grid and may not match the public record.
IDX information is provided exclusively for consumers’ personal, non-commercial use only; it may not be used for any purpose other than to identify prospective properties consumers may be interested in purchasing. Data is deemed reliable but is not guaranteed accurate by the MLS GRID. Use of this site may be subject to an end user license agreement.
Based on information submitted to the MLS GRID as of Sep 14, 2026. All data is obtained from various sources and may not have been verified by broker or MLS GRID. Supplied Open House Information is subject to change without notice. All information should be independently reviewed and verified for accuracy. Properties may or may not be listed by the office/agent presenting the information.
Some IDX listings have been excluded from this website.
Any use by you of search facilities of data on the site, other than by a consumer looking to purchase real estate, is prohibited.
DMCA Notice: Palmetto Park Realty respects the intellectual property rights of others. If you believe that your work has been copied in a way that constitutes copyright infringement, please provide our designated agent with written notice containing the following information: (1) identification of the copyrighted work claimed to have been infringed; (2) identification of the material that is claimed to be infringing; (3) your contact information; (4) a statement that you have a good faith belief that use of the material is not authorized; and (5) a statement that the information in the notification is accurate and you are authorized to act on behalf of the copyright owner.
Please send DMCA notices to: hello@palmettopark.com