115 E Park Avenue
Charlotte, NC 28203
Est. $3,096/mo — See my rate
$460/Sq Ft
1 bd · 1 ba · 979 sqft · $460/sqft
HOA & Association
About This Home
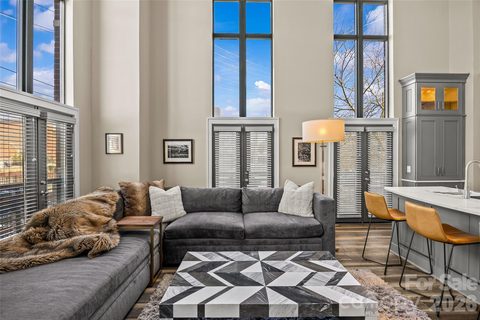
This isn’t just a condo. It’s a front-row seat to one of Charlotte’s most vibrant neighborhoods. Top-floor corner units with this level of natural light & unobstructed Uptown views rarely become available in South End.
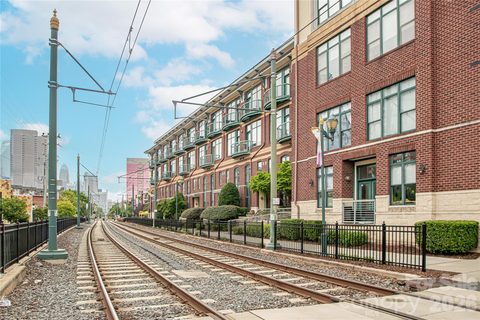
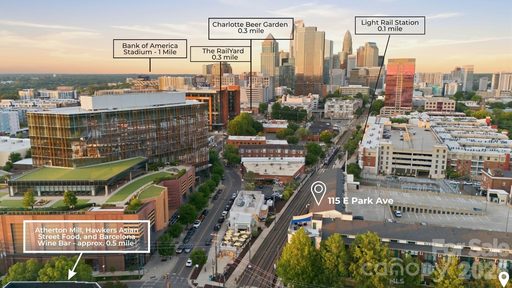
With two walls of windows framing the city lights, mornings begin with coffee & sunshine pouring in. Step outside & the Rail Trail is quite literally at your doorstep. Morning run to brunch?
Easy. Dinner reservations without worrying about parking? Done.
Brewery hopping, coffee meetups, concerts, cocktails, fitness classes, Panthers games—this is the walkable South End lifestyle buyers dream about. Perfectly positioned between the Tremont & East/West stations, the entire city feels connected to you. Inside, the layout lives larger than expected.
The oversized loft creates the flexibility today’s lifestyle demands—ideal for a beautifully designed home office, fitness space, creative studio, or the perfect spot for a futon when friends stay after a night out in the city. The kitchen is beautifully appointed for those rare nights you decide to cook at home… although with South End’s dining scene just downstairs, takeout may become your signature move. The building itself checks every box with an elevator, secured entry, an assigned parking space, & a rooftop terrace.
The best part of living in South End? Realizing your car hasn’t moved in three days… & you didn’t miss it one bit!
Property history
-
Sep 2, 2026Sold $348,000 ClosedListed $348,000 · Jul 13, 2026 51 days on market
-
Sep 2, 2026Sold $338,000 ClosedListed $348,000 · Jul 13, 2026 51 days on market
-
Aug 4, 2026Went pending $348,000 PendingActive -> Pending
Show 13 more Show less
-
Aug 3, 2026Price reduced $450,000 ActiveWas $475,000
-
Jul 29, 2026Sold $355,000 ClosedListed $355,000 · May 8, 2026 82 days on market
-
Jul 27, 2026Sold $334,000 ClosedListed $355,000 · May 8, 2026 80 days on market
-
Jul 13, 2026Went pending $355,000 PendingActive -> Pending
-
Jul 13, 2026Previously listed $348,000 Closed
-
Jun 24, 2026Price reduced $475,000 ActiveWas $485,000
-
Jun 16, 2026Price reduced $355,000 ActiveWas $364,900
-
Jun 16, 2026Price reduced $355,000 ClosedWas $364,900
-
Jun 5, 2026Sold $599,500 ClosedListed $599,500 · Feb 26, 2026 99 days on market
-
Jun 5, 2026Sold $545,000 ClosedListed $599,500 · Feb 26, 2026 99 days on market
-
May 28, 2026Price reduced $364,900 ActiveWas $374,900
-
May 21, 2026Listed for sale $485,000 Active110 days on market
-
May 8, 2026Listed for sale $374,900 Active123 days on market
Property Details
Interior Details
- Heating
- Natural Gas
- Room Count
- 6
- Entry Level
- 4
- Entry Location
- Main
- Half Bathrooms
- 0
- Total Bathrooms
- 1
- Laundry Features
- Electric Dryer Hookup
- In Unit
- Washer Hookup
- Main Level Sq Ft
- 771
- Interior Features
- Attic Finished
- Breakfast Bar
- Upper Level Sq Ft
- 208
- Main Level Bedrooms
- 1
- Main Level Full Baths
- 1
- Main Level Half Baths
- 0
Dwelling And Structure
- Construction Type
- Site Built
- Accessibility Features
- Elevator
Square Footage And Levels
- Levels
- Two
- Above Grade Finished Area
- 979
Parking And Garage
- Assigned Spaces
- 1
- Parking Features
- Assigned
Exterior Features
- Exterior Features
- Rooftop Terrace
- Construction Materials
- Brick Full
- Block
Lot And Land
- Lot Features
- Views
Basement And Foundation
- Foundation Details
- Slab
Waterfront And View
- View
- City
Utilities
- Sewer
- Public Sewer
- Water Source
- City
Financial Information
- City Taxes Paid To
- Charlotte
Zoning And Restrictions
- Zoning
- MUDDCD
- Subject To Ccrs
- Yes
Listed by Jay White (704-654-0733) · Keller Williams Ballantyne Area (704-887-6600)
Location
- Address
- 115 E Park Avenue
- City
- Charlotte, NC 28203
- Community
- Park Avenue Condominiums
Schools
- Elementary
- Sedgefield
- Middle
- Sedgefield
- High
- Myers Park
School assignments may change. Contact the school district to confirm.

Details provided by CANOPYMLS as Distributed by MLS Grid and may not match the public record.
IDX information is provided exclusively for consumers’ personal, non-commercial use only; it may not be used for any purpose other than to identify prospective properties consumers may be interested in purchasing. Data is deemed reliable but is not guaranteed accurate by the MLS GRID. Use of this site may be subject to an end user license agreement.
Based on information submitted to the MLS GRID as of Sep 5, 2026. All data is obtained from various sources and may not have been verified by broker or MLS GRID. Supplied Open House Information is subject to change without notice. All information should be independently reviewed and verified for accuracy. Properties may or may not be listed by the office/agent presenting the information.
Some IDX listings have been excluded from this website.
Any use by you of search facilities of data on the site, other than by a consumer looking to purchase real estate, is prohibited.
DMCA Notice: Palmetto Park Realty respects the intellectual property rights of others. If you believe that your work has been copied in a way that constitutes copyright infringement, please provide our designated agent with written notice containing the following information: (1) identification of the copyrighted work claimed to have been infringed; (2) identification of the material that is claimed to be infringing; (3) your contact information; (4) a statement that you have a good faith belief that use of the material is not authorized; and (5) a statement that the information in the notification is accurate and you are authorized to act on behalf of the copyright owner.
Please send DMCA notices to: hello@palmettopark.com