11319 Scottsman Trace Drive
Charlotte, NC 28273
Est. $3,041/mo20% down · 7.125% · 30-yrAdjust
- P&I$2,533
- Taxes$294
- Insurance$157
- PMI$0
- HOA$57
Principal, interest, property tax, insurance & HOA. Estimate only — not a loan offer.
$187/Sq Ft
3 bd · 2 ba · 2,510 sqft · $187/sqft
HOA & Association
About This Home
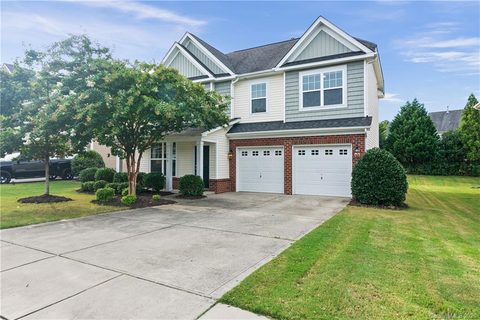
Some homes just feel right the moment you come inside. This is one of them. Located in Kingsbridge, one of Steele Creek's established communities, this 3-bedroom, 2.
5-bath home offers nearly 2,500 square feet of well-maintained living space with a layout that actually makes sense. The main floor is open and easy, including a gathering room with a gas fireplace that anchors the space, and the flow into the kitchen feels natural, not forced. Upgraded lighting throughout adds warmth without trying too hard, and the breakfast area looks out over the backyard, which makes mornings a little easier to face.
Upstairs, there's a loft that gives you options. Use it however it works best for you: a home office, a reading room, or extra lounge space. It's one of those features you don't know you need until you have it.
The owner's suite is generous in all the right ways: double-door entry, tray ceiling, a walk-in closet with real room to breathe, and a private bath with both a soaking garden tub and a separate walk-in shower. The secondary bedrooms are well-sized, and having the laundry room on the same floor as the bedrooms is one of those practical details that adds up over time. The 2-car garage handles storage and parking without compromise, and the fenced backyard gives you private outdoor space to do with as you please.
The .18-acre lot is manageable and low maintenance without feeling like you gave anything up. Location-wise, this one is hard to argue with.
You're minutes from I-77, Charlotte Douglas International Airport, Ayrsley Town Center, Rivergate, Charlotte Premium Outlets, Carowinds, and Lake Wylie. Steele Creek has grown significantly over the past decade, and Kingsbridge sits right in the middle of all of it. Built in 2010 and well cared for, 11319 Scottsman Trace Drive is ready for its next chapter.
Property history
-
Aug 10, 2026Went pending $470,000 PendingActive -> Pending
-
Jul 2, 2026Listed for sale $470,000 PendingListed 114 Days
-
Sep 1, 2020Sold $292,000 ClosedListed $290,000 · Aug 2, 2020 30 days on market
Show 1 more Show less
-
Aug 2, 2020Previously listed $290,000 Closed
Property Details
Interior Details
- Heating
- Central
- Natural Gas
- Flooring
- Carpet
- Tile
- Vinyl
- Main Level Sq Ft
- 1100
- Room Count
- 11
- Upper Level Sq Ft
- 1410
- Garage Sq Ft
- 489
- Main Level Bedrooms
- 0
- Lower Level Bedrooms
- 0
- Third Level Bedrooms
- 0
- Upper Level Bedrooms
- 3
- Main Level Full Baths
- 0
- Main Level Half Baths
- 1
- Lower Level Full Baths
- 0
- Third Level Full Baths
- 0
- Upper Level Full Baths
- 2
- Lower Level Half Baths
- 0
- Third Level Half Baths
- 0
- Upper Level Half Baths
- 0
- Half Bathrooms
- 1
- Basement Bedrooms
- 0
- Second Living Quarters Bedrooms
- 0
- Total Bathrooms
- 3
- Basement Full Baths
- 0
- Second Living Quarters Full Baths
- 0
- Basement Half Baths
- 0
- Second Living Quarters Half Baths
- 0
- Laundry Features
- Electric Dryer Hookup
- Washer Hookup
- Unheated Main Sq Ft
- 680
- Interior Features
- Attic Stairs Pulldown
- Main Level Garage
- Yes
- Unheated Sq Ft
- 680
- Fireplace Features
- Family Room
- Gas
Dwelling And Structure
- Architectural Style
- Transitional
- Construction Type
- Site Built
Square Footage And Levels
- Levels
- Two
- Above Grade Finished Area
- 2510
Parking And Garage
- Parking Features
- Attached Garage
Exterior Features
- Roof
- Architectural Shingle
- Construction Materials
- Brick Partial
- Vinyl
Lot And Land
- Fencing
- Back Yard
- Lot Size Acres
- 0.18
- Lot Size Units
- Acres
Basement And Foundation
- Foundation Details
- Slab
Utilities
- Sewer
- Public Sewer
- Utilities
- Cable Available
- Water Source
- City
Financial Information
- City Taxes Paid To
- Charlotte
- Hoa Dues
- Mandatory
Zoning And Restrictions
- Zoning
- R-3
- Subject To Ccrs
- Yes
- Restrictions
- Architectural Review
Listed by Kamell Schooley (704-458-3608) · Costello Real Estate and Investments LLC (980-938-8920)
Location
- Address
- 11319 Scottsman Trace Drive
- City
- Charlotte, NC 28273
- Community
- Kingsbridge
Schools
- Elementary
- River Gate
- Middle
- Southwest
- High
- Palisades
School assignments may change. Contact the school district to confirm.

Details provided by CANOPYMLS as Distributed by MLS Grid and may not match the public record.
IDX information is provided exclusively for consumers’ personal, non-commercial use only; it may not be used for any purpose other than to identify prospective properties consumers may be interested in purchasing. Data is deemed reliable but is not guaranteed accurate by the MLS GRID. Use of this site may be subject to an end user license agreement.
Based on information submitted to the MLS GRID as of Aug 10, 2026. All data is obtained from various sources and may not have been verified by broker or MLS GRID. Supplied Open House Information is subject to change without notice. All information should be independently reviewed and verified for accuracy. Properties may or may not be listed by the office/agent presenting the information.
Some IDX listings have been excluded from this website.
Any use by you of search facilities of data on the site, other than by a consumer looking to purchase real estate, is prohibited.
DMCA Notice: Palmetto Park Realty respects the intellectual property rights of others. If you believe that your work has been copied in a way that constitutes copyright infringement, please provide our designated agent with written notice containing the following information: (1) identification of the copyrighted work claimed to have been infringed; (2) identification of the material that is claimed to be infringing; (3) your contact information; (4) a statement that you have a good faith belief that use of the material is not authorized; and (5) a statement that the information in the notification is accurate and you are authorized to act on behalf of the copyright owner.
Please send DMCA notices to: hello@palmettopark.com