1120 Chollywood Drive
Charlotte, NC 28211
Est. $15,306/mo20% down · 7.125% · 30-yrAdjust
- P&I$12,935
- Taxes$1,500
- Insurance$800
- PMI$0
- HOA$71
Principal, interest, property tax, insurance & HOA. Estimate only — not a loan offer.
$402/Sq Ft
6 bd · 5 ba · 5,972 sqft · $402/sqft
HOA & Association
About This Home
An opportunity that rarely comes to market in MYERS PARK! This newly reimagined estate showcases the rare combination of a FULLY FINISHED WALKOUT BASEMENT and PRIVATE ELEVATOR access to all three levels. Graciously situated on a secluded half acre cul-de-sac homesite, this residence has the welcoming spirit of a home meant to be lived in and loved. Timeless architecture, thoughtful modern updates, and an effortless sense of Southern charm come together to create a home that is as inviting as it is refined.
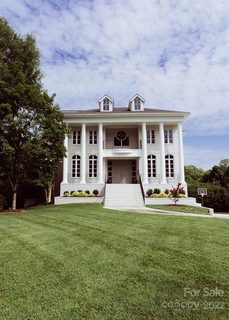
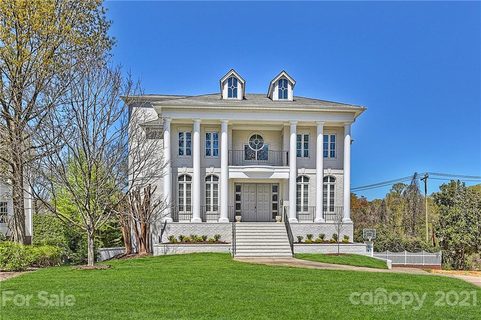
From the moment you arrive, the home makes an unforgettable impression. A magnificent neoclassical façade, framed by stately columns and a beautifully balanced portico, welcomes you with a sense of timeless grandeur. Elevated above the street, the residence enjoys exceptional curb appeal, complemented by graceful arched windows, elegant dormers, intricate wrought iron balcony railings, and professionally designed landscaping that frames the paver driveway with lush greenery and seasonal blooms.
Inside, a dramatic two-story foyer welcomes you with a sweeping dual staircase and abundant natural light. The soaring great room serves as a stunning gathering place, while the thoughtfully designed living spaces throughout the home create an inviting balance of grandeur and everyday comfort. Every room has been considered with both entertaining and relaxed living in mind.
At the heart of the home, the chef's kitchen is beautifully appointed with premium finishes and flows naturally into a sunlit morning room. It is a welcoming space for morning coffee, casual meals, and conversation, while maintaining an elegant connection to the home's surrounding living and entertaining spaces.
A private main level guest suite offers a gracious retreat for family and friends, while a main level sauna introduces a spa inspired element of relaxation rarely found in a residence of this caliber. Throughout the home, extensive renovations have thoughtfully enhanced its timeless character, including beautifully updated bathrooms, designer lighting and hardware, refinished hardwood flooring, custom iron balusters, and carefully curated finishes.
The fully finished walkout lower level offers an exceptional extension of the home's living spaces and creates an ideal setting for gathering, relaxing, or accommodating extended family and guests. Expansive recreation areas are complemented by a guest bedroom, beautifully appointed full bath, and second kitchenette, offering wonderful flexibility for overnight guests, multi-generational living, or simply enjoying additional space within the home. A private elevator provides effortless access to all three levels, adding an exceptional level of convenience and accessibility.
Outdoor living is equally inviting. Multiple covered terraces and a spacious stamped concrete patio overlook the beautifully landscaped grounds, creating a private setting for morning coffee, afternoon gatherings, or evenings spent entertaining beneath the trees. The surrounding landscape provides a wonderful sense of privacy while remaining beautifully connected to the home.
A spacious garage and numerous premium upgrades further enhance the residence's thoughtful design and functionality.
Representing a rare opportunity in one of Charlotte's most distinguished neighborhoods, this Myers Park residence brings together architectural elegance, modern luxury, and the warmth of a truly inviting home. From its gracious gathering spaces and beautifully finished interiors to its private outdoor setting and exceptional flexibility, every detail has been thoughtfully curated to offer a refined yet comfortable lifestyle in one of the city's most coveted addresses.
Property history
-
Oct 3, 2026Back on market $2,399,999 ActiveOff Market -> Active
-
Oct 2, 2026Status changed to Off Market $2,399,999 Off MarketActive -> Off Market
-
Jul 30, 2026Price reduced $2,399,999 ActiveWas $2,595,000
Show 8 more Show less
-
Jun 26, 2026Price reduced $2,595,000 ActiveWas $2,795,000
-
Jun 4, 2026Price reduced $2,795,000 ActiveWas $2,895,000
-
Apr 29, 2026Listed for sale $2,895,000 ActiveListed 157 Days
-
Sep 29, 2022Sold $1,467,200 ClosedListed $1,484,400 · Jul 30, 2022 61 days on market
-
Aug 22, 2022Price reduced $1,484,400 ClosedWas $1,550,000
-
Jul 30, 2022Previously listed $1,484,400 Closed
-
May 6, 2021Sold $1,161,500 ClosedListed $1,135,000 · Apr 1, 2021 35 days on market
-
Apr 1, 2021Previously listed $1,135,000 Closed
Property Details
Interior Details
- Heating
- Forced Air
- Natural Gas
- Zoned
- Flooring
- Tile
- Vinyl
- Wood
- Room Count
- 22
- Garage Sq Ft
- 718
- Half Bathrooms
- 1
- Unheated Sq Ft
- 1937
- Total Bathrooms
- 6
- Laundry Features
- Electric Dryer Hookup
- Laundry Room
- Upper Level
- Main Level Sq Ft
- 2331
- Basement Bedrooms
- 1
- Interior Features
- Attic Stairs Fixed
- Attic Walk In
- Built-in Features
- Cable Prewire
- Elevator
- Entrance Foyer
- Garden Tub
- Kitchen Island
- Pantry
- Sauna
- Walk-In Closet(s)
- Walk-In Pantry
- Upper Level Sq Ft
- 2110
- Fireplace Features
- Great Room
- Primary Bedroom
- Other - See Remarks
- Basement Full Baths
- 1
- Basement Half Baths
- 0
- Main Level Bedrooms
- 1
- Unheated Main Sq Ft
- 170
- Unheated Third Sq Ft
- 550
- Unheated Upper Sq Ft
- 417
- Upper Level Bedrooms
- 4
- Main Level Full Baths
- 1
- Main Level Half Baths
- 1
- Upper Level Full Baths
- 3
- Upper Level Half Baths
- 0
- Unheated Basement Sq Ft
- 800
Dwelling And Structure
- Construction Type
- Site Built
- Accessibility Features
- Elevator
Square Footage And Levels
- Levels
- Three
- Above Grade Finished Area
- 4441
- Below Grade Finished Area
- 1531
Parking And Garage
- Parking Features
- Driveway
- Attached Garage
Exterior Features
- Roof
- Composition
- Exterior Features
- Elevator
- In-Ground Irrigation
- Construction Materials
- Brick Full
- Patio And Porch Features
- Balcony
- Covered
- Front Porch
- Patio
- Porch
- Rear Porch
Lot And Land
- Lot Features
- Cul-De-Sac
- Lot Size Acres
- 0.5
- Lot Size Units
- Acres
Basement And Foundation
- Basement
- Exterior Entry
- Full
- Interior Entry
- Foundation Details
- Basement
Utilities
- Sewer
- Public Sewer
- Utilities
- Cable Available
- Water Source
- City
Financial Information
- Hoa Dues
- Mandatory
- City Taxes Paid To
- Charlotte
Zoning And Restrictions
- Zoning
- R-3
- Subject To Ccrs
- Yes
Listed by Sherri D'Alessandro (315-525-8695) · Ivester Jackson Christie's (704-817-9826)
Location
- Address
- 1120 Chollywood Drive
- City
- Charlotte, NC 28211
- Community
- Myers Park
Schools
- Elementary
- Selwyn
- Middle
- Alexander Graham
- High
- Myers Park
School assignments may change. Contact the school district to confirm.

Details provided by CANOPYMLS as Distributed by MLS Grid and may not match the public record.
IDX information is provided exclusively for consumers’ personal, non-commercial use only; it may not be used for any purpose other than to identify prospective properties consumers may be interested in purchasing. Data is deemed reliable but is not guaranteed accurate by the MLS GRID. Use of this site may be subject to an end user license agreement.
Based on information submitted to the MLS GRID as of Oct 5, 2026. All data is obtained from various sources and may not have been verified by broker or MLS GRID. Supplied Open House Information is subject to change without notice. All information should be independently reviewed and verified for accuracy. Properties may or may not be listed by the office/agent presenting the information.
Some IDX listings have been excluded from this website.
Any use by you of search facilities of data on the site, other than by a consumer looking to purchase real estate, is prohibited.
DMCA Notice: Palmetto Park Realty respects the intellectual property rights of others. If you believe that your work has been copied in a way that constitutes copyright infringement, please provide our designated agent with written notice containing the following information: (1) identification of the copyrighted work claimed to have been infringed; (2) identification of the material that is claimed to be infringing; (3) your contact information; (4) a statement that you have a good faith belief that use of the material is not authorized; and (5) a statement that the information in the notification is accurate and you are authorized to act on behalf of the copyright owner.
Please send DMCA notices to: hello@palmettopark.com