1100 Metropolitan Avenue
Charlotte, NC 28204
$539/Sq Ft
Sold
2 bd · 2 ba · 1,947 sqft · $539/sqft
HOA & Association
About This Condo
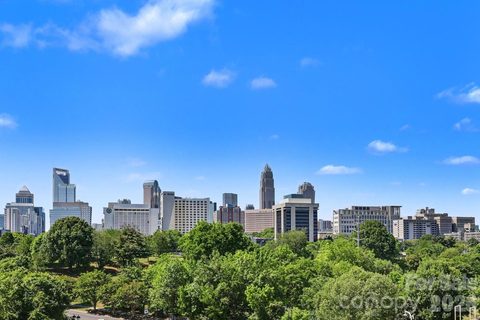
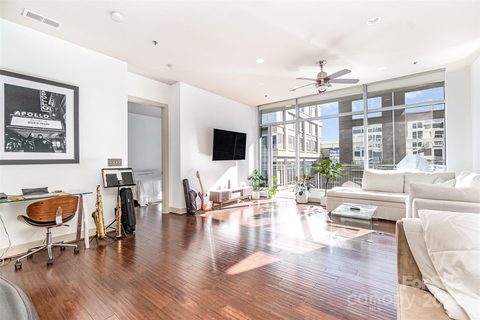
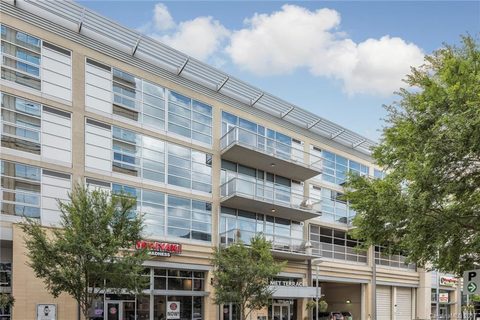
Welcome to 1100 Metropolitan Ave., a light-filled fourth-floor corner residence in the heart of Midtown with sweeping city views from two exposures. Designed for comfortable daily living and easy entertaining, the spacious living and dining area features a fireplace for cooler evenings and opens to a wraparound terrace for enjoying warmer days outdoors.
The renovated kitchen is both stylish and functional, offering custom cabinetry, an induction range, built-in refrigerator, custom island, updated countertops and backsplash. The pantry and a bar area with a built-in beverage refrigerator provide great storage. A split-bedroom layout enhances privacy, with en suite baths in both bedrooms.
The primary suite includes impressive city views, two walk-in closets, and a beautifully remodeled bath with custom tile, custom cabinetry, and contemporary finishes. The office space adjacent to the primary suite provides an additional flex space with its own view. The secondary bedroom also features a remodeled full bath and great light.
A separate laundry/utility room and powder room add everyday convenience. With nearly 2,000 square feet on a single level this unit has it all! The Metropolitan's fitness center, club house space, private pool and outdoor area are all conveniently located on the third floor.
This property is steps away from dining, shopping and the greenway and offers the best of condo living and city life. This is the perfect place to call home.
Property history
-
Jul 21, 2026Sold $1,149,500 ClosedListed $1,149,500 · May 14, 2026 68 days on market
-
Jul 20, 2026Sold $1,050,000 ClosedListed $1,149,500 · May 14, 2026 67 days on market
-
Jul 3, 2026Went pending $1,149,500 PendingActive -> Pending
Show 7 more Show less
-
May 14, 2026Previously listed $1,149,500 Closed
-
May 22, 2025Sold $415,000 ClosedListed $415,000 · Oct 23, 2024 211 days on market
-
Jan 13, 2025Price reduced $415,000 ClosedWas $427,000
-
Oct 23, 2024Previously listed $415,000 Closed
-
Feb 16, 2018Sold $500,000 ClosedListed $519,999 · Aug 9, 2017 191 days on market
-
Nov 3, 2017Price reduced $519,999 ClosedWas $539,900
-
Aug 9, 2017Previously listed $519,999 Closed
Property Details
Interior Details
- Heating
- Heat Pump
- Flooring
- Tile
- Other - See Remarks
- Sqftmain
- 1947
- Roomcount
- 10
- Sqftlower
- 0
- Sqftthird
- 0
- Sqftupper
- 0
- Bedroommain
- 2
- Entry Level
- 4
- Fullbathmain
- 2
- Halfbathmain
- 1
- Half Bathrooms
- 1
- Total Bathrooms
- 3
- Window Features
- Insulated Window(s)
- Window Treatments
- Laundry Features
- Laundry Room
- Interior Features
- Built-in Features
- Cable Prewire
- Elevator
- Entrance Foyer
- Kitchen Island
- Open Floorplan
- Pantry
- Split Bedroom
- Walk-In Closet(s)
- Other - See Remarks
- Mainlevelgarageyn
- 1
- Security Features
- Fire Sprinkler System
- Security Service
- Security System
- Smoke Detector(s)
- Sqftunheatedtotal
- 0
- Fireplace Features
- Electric
- Living Room
- Sqfttotalpropertyhla
- 1947
Dwelling And Structure
- Architectural Style
- Transitional
Square Footage And Levels
- Levels
- One
- Above Grade Finished Area
- 1947
- Below Grade Finished Area
- 0
Parking And Garage
- Parking Features
- Assigned
- Parking Garage
Exterior Features
- Exterior Features
- Elevator
- Rooftop Terrace
- Storage
- Other - See Remarks
- Construction Materials
- Block
- Glass
- Metal
- Patio And Porch Features
- Balcony
- Terrace
- Wrap Around
Lot And Land
- Lot Features
- Views
- Other Structures
- Other - See Remarks
Basement And Foundation
- Foundation Details
- Other - See Remarks
Waterfront And View
- View
- City
Utilities
- Sewer
- Public Sewer
- Utilities
- Cable Available
- Electricity Connected
- Underground Power Lines
- Other - See Remarks
- Water Source
- City
Financial Information
- Citytaxespaidto
- Charlotte
- Hoasubjecttodues
- Mandatory
Zoning And Restrictions
- Zoningspecification
- R A C
Pool And Spa
- Private Pool
- true
- Pool Features
- Outdoor Pool
Listed by Sarah Curme (704-578-7011) · Dickens Mitchener & Associates Inc (704-342-1000)
Location
- Address
- 1100 Metropolitan Avenue
- City
- Charlotte, NC 28204
- Community
- Metropolitan
Schools
- Elementary
- Dilworth Latta Campus/Dilworth Sedgefield Campus
- Middle
- Sedgefield
- High
- Myers Park
School assignments may change. Contact the school district to confirm.

Details provided by CANOPYMLS as Distributed by MLS Grid and may not match the public record.
IDX information is provided exclusively for consumers’ personal, non-commercial use only; it may not be used for any purpose other than to identify prospective properties consumers may be interested in purchasing. Data is deemed reliable but is not guaranteed accurate by the MLS GRID. Use of this site may be subject to an end user license agreement.
Based on information submitted to the MLS GRID as of Jul 21, 2026. All data is obtained from various sources and may not have been verified by broker or MLS GRID. Supplied Open House Information is subject to change without notice. All information should be independently reviewed and verified for accuracy. Properties may or may not be listed by the office/agent presenting the information.
Some IDX listings have been excluded from this website.
Any use by you of search facilities of data on the site, other than by a consumer looking to purchase real estate, is prohibited.
DMCA Notice: Palmetto Park Realty respects the intellectual property rights of others. If you believe that your work has been copied in a way that constitutes copyright infringement, please provide our designated agent with written notice containing the following information: (1) identification of the copyrighted work claimed to have been infringed; (2) identification of the material that is claimed to be infringing; (3) your contact information; (4) a statement that you have a good faith belief that use of the material is not authorized; and (5) a statement that the information in the notification is accurate and you are authorized to act on behalf of the copyright owner.
Please send DMCA notices to: hello@palmettopark.com