10930 Green Heron Court
Charlotte, NC 28278
Est. $17,617/mo20% down · 7.125% · 30-yrAdjust
- P&I$14,525
- Taxes$1,684
- Insurance$898
- PMI$0
- HOA$510
Principal, interest, property tax, insurance & HOA. Estimate only — not a loan offer.
$336/Sq Ft
5 bd · 6 ba · 8,016 sqft · $336/sqft
Waterfront
HOA & Association
About This Home
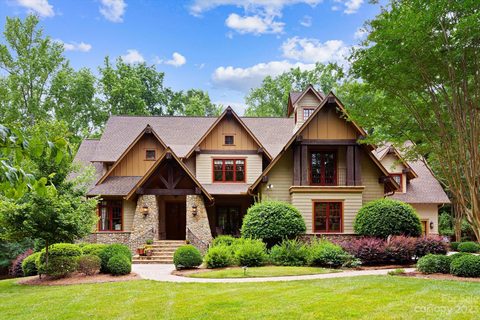
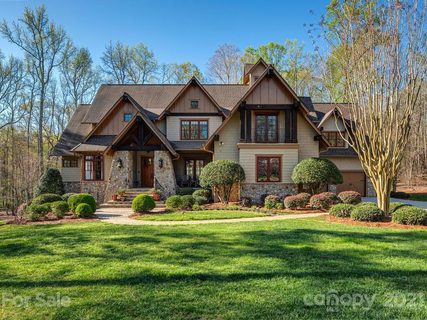
A dialogue between architecture and nature, this remarkable estate rests on 2.6 private acres where custom-crafted stone and timber create a residence that does not simply occupy the land—it belongs to it. The home presents itself with quiet confidence, allowing the caliber of its craftsmanship and design to speak for itself.
A grand foyer sets the tone, flanked by a formal dining room and private study before opening to a dramatic living room framed by walls of glass that blur the line between indoors and out. The soaring two-story chef's kitchen is designed for both culinary ambition and effortless gathering, flowing seamlessly into the breakfast room and great room. Every principal living space is thoughtfully oriented toward the expansive stone terrace, where an outdoor fireplace extends the home's living and entertaining possibilities.
Privately situated in its own wing, the main-level primary suite offers a true retreat for those who value comfort and seclusion. A residential elevator connects all three levels with ease, reflecting the thoughtful design and enduring livability woven throughout the estate.
Upstairs, three generously proportioned en-suite bedrooms provide private accommodations for family and guests alike. A dedicated media room and flexible bonus space complete the level, while elevated views from every room reinforce the home's connection to its natural surroundings.
The lower level unfolds as a fully realized entertainment destination. A spacious family lounge, custom entertainment bar, and temperature-controlled wine vault anchor the space, while a private guest suite offers accommodations that rival those of a luxury resort. A dedicated fitness studio or executive office adds versatility, creating a self-sufficient wing ideal for extended stays, work, or recreation. Outside, a covered patio with its own fireplace provides yet another inviting outdoor sanctuary, ensuring year-round enjoyment of the estate's extraordinary setting.
Rarely does a home balance architectural significance, everyday livability, and natural beauty with such effortless harmony.
Property history
-
Aug 28, 2026Listed for sale $2,695,000 ActiveListed 20 Days
-
Aug 5, 2026Status changed to Off Market $2,850,000 Off MarketActive -> Off Market
-
Jun 1, 2026Previously listed $2,850,000 Off Market
Show 5 more Show less
-
Nov 7, 2024Sold $1,940,000 ClosedListed $1,999,000 · Jun 16, 2023 510 days on market
-
Sep 16, 2024Price reduced $1,999,000 ClosedWas $2,149,000
-
Jun 16, 2023Previously listed $1,999,000 Closed
-
May 27, 2021Sold $1,865,200 ClosedListed $1,895,000 · Apr 2, 2021 55 days on market
-
Apr 2, 2021Previously listed $1,895,000 Closed
Property Details
Interior Details
- Heating
- Central
- Forced Air
- Heat Pump
- Flooring
- Carpet
- Concrete
- Tile
- Wood
- Main Level Sq Ft
- 3125
- Room Count
- 26
- Upper Level Sq Ft
- 2551
- Garage Sq Ft
- 1249
- Main Level Bedrooms
- 1
- Lower Level Bedrooms
- 0
- Third Level Bedrooms
- 0
- Upper Level Bedrooms
- 3
- Main Level Full Baths
- 1
- Main Level Half Baths
- 1
- Door Features
- French Doors
- Lower Level Full Baths
- 0
- Third Level Full Baths
- 0
- Upper Level Full Baths
- 4
- Lower Level Half Baths
- 0
- Third Level Half Baths
- 0
- Upper Level Half Baths
- 0
- Half Bathrooms
- 1
- Basement Bedrooms
- 1
- Second Living Quarters Bedrooms
- 0
- Total Bathrooms
- 7
- Basement Full Baths
- 1
- Second Living Quarters Full Baths
- 0
- Basement Half Baths
- 0
- Second Living Quarters Half Baths
- 0
- Laundry Features
- Gas Dryer Hookup
- Laundry Room
- Main Level
- Sink
- Washer Hookup
- Interior Features
- Attic Other
- Attic Stairs Pulldown
- Central Vacuum
- Drop Zone
- Elevator
- Entrance Foyer
- Garden Tub
- Kitchen Island
- Open Floorplan
- Pantry
- Storage
- Walk-In Closet(s)
- Walk-In Pantry
- Wet Bar
- Main Level Garage
- Yes
- Security Features
- Carbon Monoxide Detector(s)
- Smoke Detector(s)
- Fireplace Features
- Family Room
- Gas
- Gas Log
- Gas Vented
- Outside
- Porch
- Wood Burning
Dwelling And Structure
- Construction Type
- Site Built
Square Footage And Levels
- Levels
- Two
- Above Grade Finished Area
- 5676
- Below Grade Finished Area
- 2340
Parking And Garage
- Parking Features
- Circular Driveway
- Driveway
- Attached Garage
- Garage Door Opener
- Garage Faces Front
- Garage Faces Side
Exterior Features
- Roof
- Architectural Shingle
- Exterior Features
- In-Ground Irrigation
- Construction Materials
- Stone
- Wood
- Patio And Porch Features
- Balcony
- Covered
- Deck
- Front Porch
Lot And Land
- Lot Features
- Wooded
- Lot Size Acres
- 2.6
- Lot Size Units
- Acres
- Lot Size Dimensions
- 300x412x129x430
- Land Included
- Yes
Basement And Foundation
- Basement
- Finished
- Walk-Out Access
- Foundation Details
- Basement
Waterfront And View
- Waterfront Features
- Boat Slip – Community
Utilities
- Sewer
- Septic Installed
- Utilities
- Cable Available
- Underground Utilities
- Wired Internet Available
- Water Source
- City
Financial Information
- City Taxes Paid To
- Charlotte
- Hoa Dues
- Mandatory
Zoning And Restrictions
- Zoning
- MX-1(INNOV)
- Subject To Ccrs
- Yes
- Restrictions
- Architectural Review
Listed by Tanya Brown (704-345-4384) · Berkshire Hathaway HomeServices Carolinas Realty (704-364-1580)
Location
- Address
- 10930 Green Heron Court
- City
- Charlotte, NC 28278
- Community
- The Sanctuary
Schools
- Elementary
- Winget Park
- Middle
- Southwest
- High
- Palisades
School assignments may change. Contact the school district to confirm.

Details provided by CANOPYMLS as Distributed by MLS Grid and may not match the public record.
IDX information is provided exclusively for consumers’ personal, non-commercial use only; it may not be used for any purpose other than to identify prospective properties consumers may be interested in purchasing. Data is deemed reliable but is not guaranteed accurate by the MLS GRID. Use of this site may be subject to an end user license agreement.
Based on information submitted to the MLS GRID as of Aug 29, 2026. All data is obtained from various sources and may not have been verified by broker or MLS GRID. Supplied Open House Information is subject to change without notice. All information should be independently reviewed and verified for accuracy. Properties may or may not be listed by the office/agent presenting the information.
Some IDX listings have been excluded from this website.
Any use by you of search facilities of data on the site, other than by a consumer looking to purchase real estate, is prohibited.
DMCA Notice: Palmetto Park Realty respects the intellectual property rights of others. If you believe that your work has been copied in a way that constitutes copyright infringement, please provide our designated agent with written notice containing the following information: (1) identification of the copyrighted work claimed to have been infringed; (2) identification of the material that is claimed to be infringing; (3) your contact information; (4) a statement that you have a good faith belief that use of the material is not authorized; and (5) a statement that the information in the notification is accurate and you are authorized to act on behalf of the copyright owner.
Please send DMCA notices to: hello@palmettopark.com