921 Hillsboro Drive
Charleston, SC 29407
Est. $3,018/mo — See my rate
$321/Sq Ft
3 bd · 2 ba · 1,635 sqft · $321/sqft
About This Home
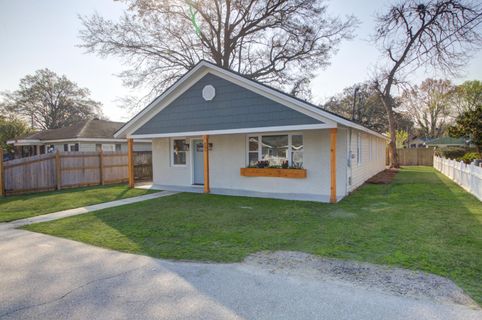
Welcome to this stunning home in Historic Maryville area. Minutes to downtown Charleston, A short stroll to Higgins Pier to fish, picnic or just enjoy the view. This home has been curated with every detail in mind.
From its stunning sight lines as you enter to the new roof. Entering you see the beautiful kitchen with all the details from the large kitchen island with Quartz countertops the shiplap walls, the stylish oven vent. Every detail well thought out.
The large living room flows into the dining room and kitchen making this home ideal for entertaining. The massive primary will be an wonderful retreat for any homeowner. It has a glamorous primary bathroom, the tankless water heater will leave you in the shower far to long.
Custom closets for two, new flooring throughout, fresh paintThe second bedroom is also oversized with a huge closet making it ideal for a bedroom, workspace or combination use. The third bedroom is across the hall with a full bathroom. The hall bath has a full tub and shower combo.
This home is ready for a new owner who wants to enjoy all the Charleston life style has to offer. Steps away from the West Ashley bike path, plenty of restaurants in walking distance.
Property Details
Overview
- Directions
- :i26 To Charleston Take Exit 216a To & South Cosgrove Ave. Go 2.1 Miles Take Old Town Rd For 2.0 Miles. Make A Left Onto Sycamore Avenue. Take Another Left Onto Hillsboro Dr. For 450 Ft. Home Is On The Right.from Downtown On 61 Take A Right Onto Sycamore Take A Left Onto Hillsboro. Home Is On The Right.
- Mlsareamajor
- 11 - West of the Ashley Inside I-526
- Taxmapnumber
- 4181100194
- Countyorparish
- Charleston
- Propertysubtype
- Single Family Detached
- Architecturalstyle
- Ranch
- Constructionmaterials
- Aluminum Siding, Brick Veneer
Interior Features
- Cooling
- Central Air
- Heating
- Central
- Flooring
- Carpet, Ceramic Tile, Luxury Vinyl
- Roomtype
- Eat-In-Kitchen, Family, Foyer, Laundry, Pantry, Separate Dining, Utility
- Laundryfeatures
- Laundry Room
- Interiorfeatures
- Kitchen Island, Walk-In Closet(s), Eat-in Kitchen, Family, Entrance Foyer, Pantry, Separate Dining, Utility
Exterior Features
- Roof
- Architectural
- Fencing
- Privacy
- Otherstructures
- No
- Parkingfeatures
- Off Street
- Patioandporchfeatures
- Patio, Porch - Full Front
Lot And Land
- Lotfeatures
- 0 - .5 Acre
- Lotsizearea
- 0.11
- Lotsizeacres
- 0.11
- Lotsizeunits
- Acres
Systems And Utilities
- Sewer
- Public Sewer
- Utilities
- Charleston Water Service, Dominion Energy
- Watersource
- Public
Financial Information
- Listingterms
- Any, Cash, Conventional, FHA, VA Loan
Community And Hoa
- Communityfeatures
- Bus Line, Dock Facilities, Park, Trash, Walk/Jog Trails
Listed by Karena Sturgis · Carolina One Real Estate
Location
- Address
- 921 Hillsboro Drive
- City
- Charleston, SC 29407
- Community
- Maryville
- County
- Charleston
Schools
- Elementary
- St. Andrews
- Middle
- C E Williams
- High
- West Ashley
School assignments may change. Contact the school district to confirm.
Information deemed reliable but not guaranteed. Provided for consumers’ personal, non-commercial use, and may not be used for any purpose other than the identification of potential properties for purchase.
Registration required — create a free account to continue viewing homes.
Free preview limit reached
See everything on 921 Hillsboro Drive
Full photos, price history, and every active & pending home in Maryville — free with a verified account.
 1 / 48
 $575K
$575K $550K
$550K $405K
$405K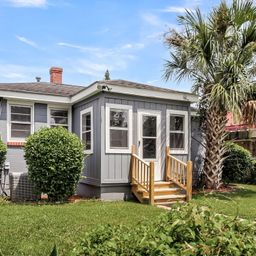 $389K
$389K- ✓ Full price & tax history for this home
- ✓ Every active & pending Maryville listing
- ✓ Price-drop & new-listing alerts — you control them
Check your messages
Enter your 6-digit code
We sent a code to .
Where should we text you about 921 Hillsboro Drive?
Verify your mobile and 921 Hillsboro Drive opens right up — plus price-drop texts you control.
You're in
Enjoy full access to 921 Hillsboro Drive and every home on Palmetto Park.
Palmetto Park Realty Team