854 Rue Drive
Charleston, SC 29414
$232/Sq Ft
3 bd · 3 ba · 1,896 sqft · $232/sqft
About This Home
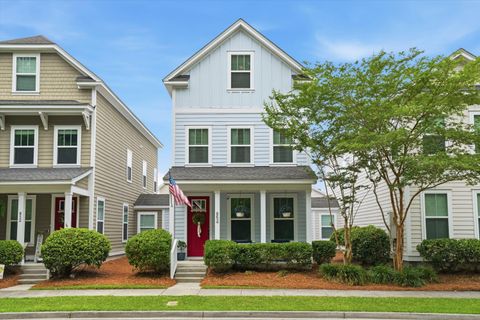
Welcome to 854 Rue Drive, a beautifully maintained home nestled in the highly sought-after West Ashley area of Charleston. This inviting residence offers the perfect blend of comfort, functionality, and Lowcountry charm. Step inside to discover bright, open living spaces designed for both everyday living and entertaining.
The spacious floor plan features generously sized bedrooms, a well-appointed kitchen with ample cabinetry and workspace, and comfortable gathering areas filled with natural light. A townhouse style home with no shared walls in the living space (attached only at the storage sheds)! The first floor consists of a living room, kitchen, dining area, and mud area.
The second floor hosts the primary suite and one bedroom with ensuite bathroom. The third level has fresh carpet,another bedroom, bathroom, and walk-in attic/storage. Outside, enjoy a private backyard retreat with plenty of room for relaxing, or hosting family and friends.
The HOA covers landscaping, lawn care, exterior maintenance, pressure washing, termite bond, roof replacement, TV and internet. The HOA even painted the cement board siding in May. The Bees Landing Recreation Center is less than a mile away.
Conveniently located near shopping, dining, parks, top-rated schools, and just a short drive to historic downtown Charleston, area beaches, and major commuter routes, this home offers the ideal combination of tranquility and accessibility. Whether you're looking for your first home, a growing family residence, or an investment opportunity, 854 Rue Drive delivers exceptional value in one of Charleston's most desirable locations. Don't miss your chance to make this wonderful property your own!
Property Details
Overview
- Directions
- From Bees Ferry Road Turn On To Grand Oaks Blvd And Then Right On To Rue Dr. And Home Will Be On Left.
- Mlsareamajor
- 12 - West of the Ashley Outside I-526
- Taxmapnumber
- 3010000642
- Structuretype
- Townhouse
- Countyorparish
- Charleston
- Propertysubtype
- Single Family Attached
- Constructionmaterials
- Cement Siding
Interior Features
- Cooling
- Central Air
- Heating
- Natural Gas
- Flooring
- Carpet, Ceramic Tile, Luxury Vinyl, Wood
- Roomtype
- Eat-In-Kitchen, Family, Laundry, Pantry
- Windowfeatures
- Window Treatments - Some
- Laundryfeatures
- Electric Dryer Hookup, Washer Hookup, Laundry Room
- Interiorfeatures
- Ceiling - Smooth, High Ceilings, Kitchen Island, Walk-In Closet(s), Eat-in Kitchen, Family, Pantry
Exterior Features
- Roof
- Architectural
- Fencing
- Privacy, Vinyl
- Otherstructures
- No, Storage
- Parkingfeatures
- 1 Car Garage, Detached, Off Street, Garage Door Opener
- Patioandporchfeatures
- Patio, Porch - Full Front, Screened
Lot And Land
- Lotfeatures
- 0 - .5 Acre
- Lotsizearea
- 0.06
- Lotsizeacres
- 0.06
- Lotsizeunits
- Acres
Systems And Utilities
- Sewer
- Public Sewer
- Utilities
- Charleston Water Service, Dominion Energy
- Watersource
- Public
Financial Information
- Listingterms
- Any
Community And Hoa
- Communityfeatures
- Lawn Maint Incl, Trash, Walk/Jog Trails
Room Dimensions
- Bathroomshalf
- 1
- Roommasterbedroomlevel
- Upper
Listed by Nate Freeman · Keller Williams Realty Charleston
Location
- Address
- 854 Rue Drive
- City
- Charleston, SC 29414
- Community
- Grand Oaks Townhomes
- County
- Charleston
Schools
- Elementary
- Drayton Hall
- Middle
- C E Williams
- High
- West Ashley
School assignments may change. Contact the school district to confirm.
Information deemed reliable but not guaranteed. Provided for consumers’ personal, non-commercial use, and may not be used for any purpose other than the identification of potential properties for purchase.
Free account needed — create one to continue viewing homes.
Members see everything — free👋 Still browsing Grand Oaks Townhomes?
See everything on 854 Rue Drive
Full photos, price history, and every active & pending home in Grand Oaks Townhomes with a free account.
 1 / 35
- ✓ Full price & tax history for this home
- ✓ Every active & pending Grand Oaks Townhomes listing
- ✓ Price-drop & new-listing alerts — you control them
Palmetto Park Realty Team
 $445K
$445K $425K
$425KCheck your messages
Enter your 6-digit code
We sent a code to .
You're in — want text alerts too?
Verify your number and we'll text you price drops and new Grand Oaks Townhomes listings. 1–2 texts a month, stop anytime.
You're in
Enjoy full access to 854 Rue Drive and every home on Palmetto Park.