825 Hunt Club Run
Charleston, SC 29414
Est. $4,012/mo — See my rate
$228/Sq Ft
4 bd · 3 ba · 3,064 sqft · $228/sqft
About This Home
Imagine beginning each day surrounded by peaceful wetlands, towering trees, and the sounds of nature, all while being just minutes from everything West Ashley has to offer. Welcome to 825 Hunt Club Run. Freshly painted and thoughtfully designed, this spacious residence backs directly to protected wetlands, providing exceptional privacy, beautiful natural views, and abundant wildlife. Combining the serenity of its natural setting with the convenience of nearby shopping, dining, schools, and downtown Charleston, this home offers the perfect balance of tranquility and accessibility.From the moment you walk through the front door, the formal dining room welcomes you with classic wainscoting and charming architectural details. From there, the home opens into an inviting great room, where abeautiful fireplace serves as the focal point while windows on either side frame peaceful views of the lush wetlands, filling the space with natural light. The spacious kitchen offers generous cabinetry, ample prep space, and a true exterior-vented range hood, a feature home chefs will appreciate. Just off the kitchen, the bright sunroom offers endless flexibility as a home office, studio, fitness room, or additional sitting area. The open layout is ideal for entertaining while still providing defined spaces that create comfort and functionality. Dual primary suites offer exceptional versatility for guests, multigenerational living, or a private retreat, while oversized closets throughout the home provide outstanding storage.
Upstairs, a loft overlooks the great room and provides additional living space that's perfect for a reading nook, media room, or play area. The 2nd primary suite is generously sized, while two additional bedrooms are connected by a convenient Jack-and-Jill bathroom.
Step outside to discover one of the home's most captivating features, a backyard that opens to protected wetlands, creating a peaceful retreat with beautiful natural views year-round. The yard is enhanced by mature citrus trees and a fig tree, offering seasonal harvests right at home. Whether you're relaxing on the patio, entertaining friends, or simply enjoying the sights and sounds of nature, this outdoor space is truly special. Residents also enjoy a scenic walking trail that winds through the wetlands, crosses a charming bridge, and provides beautiful sunset views along the way.
Hunt Club is beloved for its generously sized homesites, mature trees, and welcoming sense of community. Located directly across the street from the community pool, playground, and expansive green space, this home offers incredibly convenient access to some of the neighborhood's most enjoyed amenities. Residents also appreciate the neighborhood events throughout the year, and easy access to Bees Ferry Road, Glenn McConnell Parkway, and Savannah Highway, providing multiple commuting options. With Publix, Harris Teeter, restaurants, and everyday conveniences just minutes away, this home offers the perfect blend of privacy, convenience, and Lowcountry living.
Property Details
Overview
- Directions
- Bees Ferry Rd To Hunt Club Subdivision. Turn Into The Neighborhood On Hunt Club Run, The Property Is Located On The Left In The Back Of Neighborhood Directly Across From The Pool.
- Mlsareamajor
- 12 - West of the Ashley Outside I-526
- Taxmapnumber
- 2861300188
- Countyorparish
- Charleston
- Propertysubtype
- Single Family Detached
- Architecturalstyle
- Traditional
- Constructionmaterials
- Cement Siding
Interior Features
- Cooling
- Central Air
- Heating
- Electric
- Flooring
- Carpet, Ceramic Tile, Wood
- Roomtype
- Eat-In-Kitchen, Foyer, Great, Pantry, Separate Dining, Sun
- Laundryfeatures
- Electric Dryer Hookup, Washer Hookup
- Interiorfeatures
- Ceiling - Smooth, Garden Tub/Shower, Walk-In Closet(s), Ceiling Fan(s), Eat-in Kitchen, Entrance Foyer, Great, Pantry, Separate Dining, Sun
Exterior Features
- Roof
- Architectural
- Otherstructures
- No
- Parkingfeatures
- 2 Car Garage, Garage Door Opener
- Exteriorfeatures
- Lawn Irrigation, Rain Gutters
- Patioandporchfeatures
- Deck, Porch - Full Front
Lot And Land
- Lotfeatures
- 0 - .5 Acre, Wetlands
- Lotsizearea
- 0.25
- Lotsizeacres
- 0.25
- Lotsizeunits
- Acres
Systems And Utilities
- Sewer
- Public Sewer
- Watersource
- Public
Financial Information
- Listingterms
- Any
Community And Hoa
- Communityfeatures
- Park, Pool, Trash
Room Dimensions
- Bathroomshalf
- 1
- Roommasterbedroomlevel
- Lower,Upper
Listed by Sarah Kozlik · The Boulevard Company
Location
- Address
- 825 Hunt Club Run
- City
- Charleston, SC 29414
- Community
- Hunt Club
- County
- Charleston
Schools
- Elementary
- Drayton Hall
- Middle
- C E Williams
- High
- West Ashley
School assignments may change. Contact the school district to confirm.
Information deemed reliable but not guaranteed. Provided for consumers’ personal, non-commercial use, and may not be used for any purpose other than the identification of potential properties for purchase.
Free account needed — create one to continue viewing homes.
Members see everything — free👋 Still browsing Hunt Club?
See everything on 825 Hunt Club Run
Full photos, price history, and every active & pending home in Hunt Club with a free account.
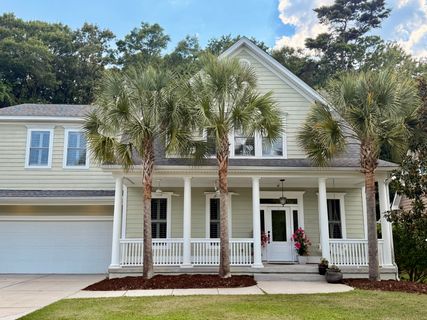 1 / 50
- ✓ Full price & tax history for this home
- ✓ Every active & pending Hunt Club listing
- ✓ Price-drop & new-listing alerts — you control them
Palmetto Park Realty Team
 $730K
$730K $615K
$615KCheck your messages
Enter your 6-digit code
We sent a code to .
You're in — want text alerts too?
Verify your number and we'll text you price drops and new Hunt Club listings. 1–2 texts a month, stop anytime.
You're in
Enjoy full access to 825 Hunt Club Run and every home on Palmetto Park.