80 Nassau Street
Charleston, SC 29403
Est. $4,455/mo — See my rate
$705/Sq Ft
3 bd · 2 ba · 1,100 sqft · $705/sqft
About This Home
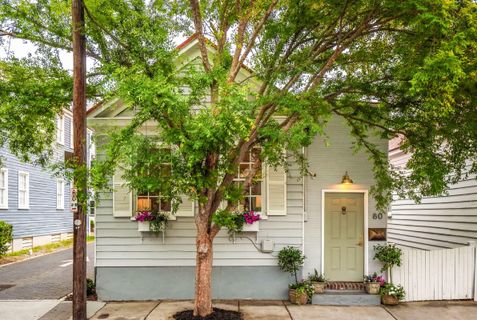
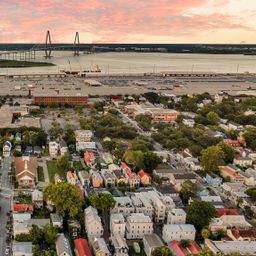
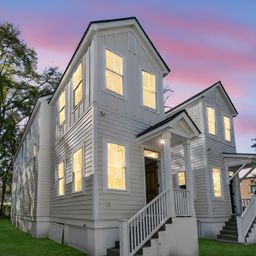
Perfectly positioned in the heart of downtown Charleston, 80 Nassau offers effortless, low-maintenance living with thoughtful updates throughout. This beautifully renovated 3-bedroom, 2-bath home blends classic Charleston charm with modern functionality-just two blocks from King Street and within walking distance to local favorites!Inside, you'll find a light-filled layout with freshly painted interiors, refinished wood floors, and a fully updated kitchen featuring new LG appliances. Both bathrooms have been completely renovated, including a stunning primary suite with custom tile work and elevated finishes.Major system upgrades provide peace of mind, including a new roof, updated exterior trim, and a new 2-ton HVAC system with all new ductwork. Outdoor living shines in theprofessionally landscaped side courtyard--perfect for entertaining, relaxing, or even accommodating a compact car or golf cart.
Additional highlights include a custom laundry cabinetry installation, improved porch structure and railings, and a fully enclosed crawlspace for added protection.
A rare opportunity to own a move-in-ready home in one of Charleston's most walkable and vibrant neighborhoods.
Property Details
Overview
- Directions
- Head North On Meeting Street, Then Take A Right Onto Line Street. Turn Right Onto Nassau Street; The Property Will Be On Your Left.
- Mlsareamajor
- 51 - Peninsula Charleston Inside of Crosstown
- Taxmapnumber
- 4590504225
- Countyorparish
- Charleston
- Propertysubtype
- Single Family Detached
- Architecturalstyle
- Cottage
- Constructionmaterials
- Wood Siding
Interior Features
- Cooling
- Central Air
- Heating
- Heat Pump, Natural Gas
- Flooring
- Ceramic Tile, Wood
- Roomtype
- Laundry
- Windowfeatures
- Window Treatments - Some
- Laundryfeatures
- Laundry Room
- Interiorfeatures
- Ceiling - Smooth, High Ceilings, Ceiling Fan(s)
Exterior Features
- Roof
- Metal
- Fencing
- Partial
- Otherstructures
- No
- Patioandporchfeatures
- Patio, Front Porch
Lot And Land
- Lotfeatures
- 0 - .5 Acre
- Lotsizearea
- 0.04
- Lotsizeacres
- 0.04
- Lotsizeunits
- Acres
Systems And Utilities
- Sewer
- Public Sewer
- Utilities
- Charleston Water Service, Dominion Energy
- Watersource
- Public
Financial Information
- Listingterms
- Cash, Conventional
Community And Hoa
- Communityfeatures
- Bus Line, Trash
Room Dimensions
- Bathroomshalf
- 0
Listed by Adele Mcnair · Dunes Properties of Chas Inc
Location
- Address
- 80 Nassau Street
- City
- Charleston, SC 29403
- Community
- Eastside
- County
- Charleston
Schools
- Elementary
- Sanders Clyde
- Middle
- Simmons Pinckney
- High
- Burke
School assignments may change. Contact the school district to confirm.
Information deemed reliable but not guaranteed. Provided for consumers’ personal, non-commercial use, and may not be used for any purpose other than the identification of potential properties for purchase.
Free account needed — create one to continue viewing homes.
Members see everything — free👋 Still browsing Eastside?
See everything on 80 Nassau Street
Full photos, price history, and every active & pending home in Eastside with a free account.
 1 / 40
- ✓ Full price & tax history for this home
- ✓ Every active & pending Eastside listing
- ✓ Price-drop & new-listing alerts — you control them
Palmetto Park Realty Team
 $1.3M
$1.3M $1.2M
$1.2M $1.15M
 $1.07M
 $850K
$850K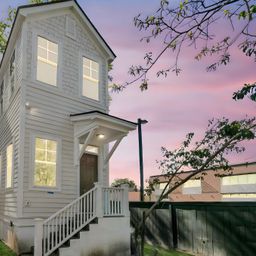 $850K
$850KCheck your messages
Enter your 6-digit code
We sent a code to .
You're in — want text alerts too?
Verify your number and we'll text you price drops and new Eastside listings. 1–2 texts a month, stop anytime.
You're in
Enjoy full access to 80 Nassau Street and every home on Palmetto Park.