78 Halsey Boulevard
Charleston, SC 29401
$1,094/Sq Ft
4 bd · 4 ba · 3,290 sqft · $1,094/sqft
About This Home
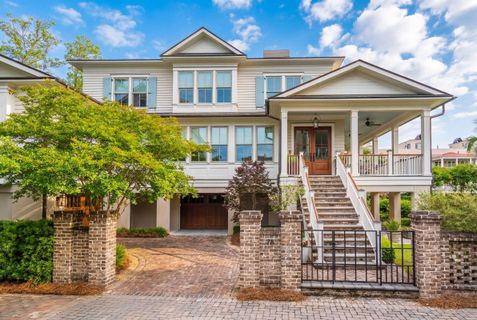
Welcome to 78 Halsey Boulevard; a beautifully designed luxury residence in the heart of historic downtown Charleston, where timeless architecture meets modern convenience.Designed by Bill Huey + Associates and built by Bennett-Hofford in 2018. This newer construction home offers an exceptional and thoughtfully designed floor plan, featuring a highly sought-after primary suite on the main level. Upon entry, you're greeted by a grand foyer that leads into an expansive living, dining, and kitchen space; perfect for both everyday living and entertaining. Enjoy sunset views over Alberta Sottile Lake.The chef's kitchen is outfitted with high-end Thermador appliances, a custom hood, and a well-appointed butler's pantry that includes a wine refrigerator, second dishwasher and storage.The main level also includes a powder room and a serene primary suite complete with custom walk-in closets and a spa-like bathroom featuring a walk-in shower and a freestanding soaking tub.
Designed for multi-level living, the home includes an elevator that services all 3 levels. Upstairs, you'll find three spacious bedrooms, each with its own en-suite bathroom, along with a versatile loft area. One of the bedrooms opens to a private balcony overlooking the beautifully landscaped private Hasley Park with its fountain and peaceful views extending toward the nearby lake.
The ground level offers incredible additional space, including an expansive garage and a finished Den. The Den is a beautifully finished 438-square-foot conditioned entry room offering exceptional bonus space not included in the home's total heated square footage. Designed for effortless entertaining, this versatile ground level bonus space features modern glass doors that open to the covered outdoor kitchen and inviting outdoor sitting area, creating the perfect indoor-outdoor lifestyle experience.
Meticulously maintained and designer-appointed, this home combines luxury, comfort, and location in one exceptional offering. Enjoy picturesque views, refined finishes, and the convenience of downtown living.
Property Details
Overview
- Directions
- Gps Friendlyfrom Hwy 17, Take Courtney Dr, Turn Left On Calhoun St, Then Right On Halsey Blvd.
- Mlsareamajor
- 51 - Peninsula Charleston Inside of Crosstown
- Taxmapnumber
- 4570204072
- Countyorparish
- Charleston
- Propertysubtype
- Single Family Detached
- Architecturalstyle
- Traditional
- Constructionmaterials
- Cement Siding, Stucco
Interior Features
- Cooling
- Central Air
- Heating
- Electric, Heat Pump, Natural Gas
- Flooring
- Ceramic Tile, Wood
- Roomtype
- Family, Foyer, Great, Living/Dining Combo, Media, Office, Pantry
- Doorfeatures
- Storm Door(s)
- Windowfeatures
- Storm Window(s), Thermal Windows/Doors, Window Treatments
- Interiorfeatures
- Ceiling - Cathedral/Vaulted, Ceiling - Smooth, High Ceilings, Elevator, Kitchen Island, Walk-In Closet(s), Ceiling Fan(s), Family, Entrance Foyer, Great, Living/Dining Combo, Media, Office, Pantry
Exterior Features
- Roof
- Architectural
- Fencing
- Brick, Partial
- Otherstructures
- No
- Parkingfeatures
- 2 Car Garage, Off Street, Garage Door Opener
- Exteriorfeatures
- Balcony, Rain Gutters, Lighting
- Patioandporchfeatures
- Front Porch, Porch - Full Front, Wrap Around
Lot And Land
- Lotfeatures
- 0 - .5 Acre, Lakeview
- Lotsizearea
- 0.19
- Lotsizeacres
- 0.19
- Lotsizeunits
- Acres
Systems And Utilities
- Sewer
- Public Sewer
- Utilities
- Charleston Water Service, Dominion Energy
- Watersource
- Public
Financial Information
- Listingterms
- Any
Community And Hoa
- Communityfeatures
- Park
Room Dimensions
- Bathroomshalf
- 1
- Roommasterbedroomlevel
- Lower
Listed by Anna Gore · The Boulevard Company
Location
- Address
- 78 Halsey Boulevard
- City
- Charleston, SC 29401
- Community
- Harleston Village
- County
- Charleston
Schools
- Elementary
- Memminger
- Middle
- Simmons Pinckney
- High
- Burke
School assignments may change. Contact the school district to confirm.
Information deemed reliable but not guaranteed. Provided for consumers’ personal, non-commercial use, and may not be used for any purpose other than the identification of potential properties for purchase.
Free account needed — create one to continue viewing homes.
Members see everything — free👋 Still browsing Harleston Village?
See everything on 78 Halsey Boulevard
Full photos, price history, and every active & pending home in Harleston Village with a free account.
 1 / 50
- ✓ Full price & tax history for this home
- ✓ Every active & pending Harleston Village listing
- ✓ Price-drop & new-listing alerts — you control them
Palmetto Park Realty Team
 $8.99M
 $8M
$8M $7M
$7M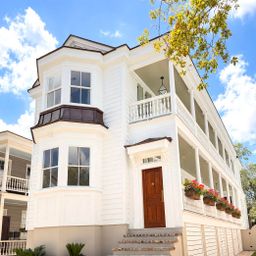 $5.7M
$5.7M $5.5M
$5.5M $3.5M
$3.5MCheck your messages
Enter your 6-digit code
We sent a code to .
You're in — want text alerts too?
Verify your number and we'll text you price drops and new Harleston Village listings. 1–2 texts a month, stop anytime.
You're in
Enjoy full access to 78 Halsey Boulevard and every home on Palmetto Park.