72 Hanover Street
Charleston, SC 29403
Est. $6,174/mo — See my rate
$711/Sq Ft
3 bd · 2 ba · 1,510 sqft · $711/sqft
About This Home
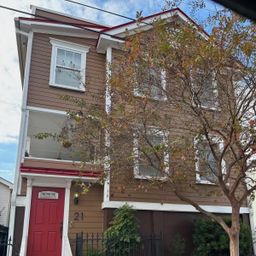
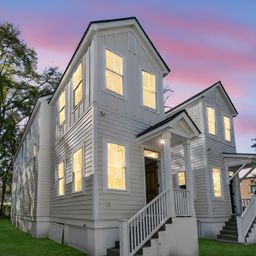
Discover sophisticated downtown living at 72 Hanover Street, a beautifully renovated three-bedroom, two-and-a-half-bath home in Charleston's vibrant Eastside neighborhood. Thoughtfully updated from top to bottom, this residence blends timeless Lowcountry character with modern finishes and comfortable living spaces. This skillfully decorated home is offered as fully furnished, so all you need to bring is a suitcase!Natural light fills the spacious, open-concept main level, where custom built-in bookshelves complete with lighting, add warmth and architectural interest to the inviting living room. The adjoining dining area and stylish kitchen create an ideal setting for everyday living and entertaining. The kitchen features wood cabinetry, custom appliances, a marble backsplash a large center island, and generous countertop space for cooking and gathering.
A conveniently located powder room completes the main floor.
Upstairs, the primary suite offers a peaceful retreat with designer finishes, a private balcony, and a spa-inspired bathroom featuring a tiled walk-in rainfall shower and updated vanity. Two additional generously sized bedrooms share a beautifully renovated full hall bathroom.
Recent improvements include updated HVAC, appliances, bathrooms, luxury vinyl flooring, fixtures, and finishes throughout. (Please see the full upgrade list in the documents) Beneath the home, a covered and enclosed outdoor lounge provides additional space for entertaining, relaxing, or enjoying Charleston's mild climate. The property also offers valuable storage, a private driveway, and two off-street parking spaces--a rare convenience in downtown Charleston.
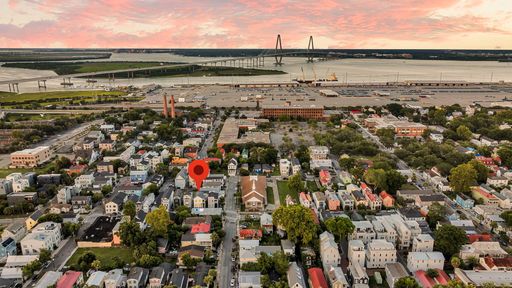
Ideally situated near some of the city's most popular restaurants, shops, nightlife, and attractions, 72 Hanover Street offers the opportunity to enjoy the best of downtown Charleston just moments from your front door. With its thoughtful renovation, versatile outdoor living areas, convenient parking, and prime Eastside location, this move-in-ready home is one you will not want to miss.
Property history
-
Jul 17, 2026Listed for sale $1,074,000 Active4 days on market
-
Jun 15, 2026Status changed to Off Market $1,075,000 Off MarketActive -> Off Market
-
May 14, 2026Price reduced $1,075,000 ActiveWas $1,100,000
Property Details
Overview
- Directions
- From I-26 East, Continue Toward Downtown Charleston And Take The Meeting Street Exit. Travel South On Meeting Street, Then Turn Left Onto Columbus Street. Continue On Columbus Street And Turn Left Onto Hanover Street. Proceed A Short Distance, And 72 Hanover Street Will Be Located Along Hanover Street In Charleston's Eastside Neighborhood.
- Mlsareamajor
- 51 - Peninsula Charleston Inside of Crosstown
- Taxmapnumber
- 4590504107
- Countyorparish
- Charleston
- Propertysubtype
- Single Family Detached
- Architecturalstyle
- Traditional
- Constructionmaterials
- Wood Siding
Interior Features
- Heating
- Forced Air
- Roomtype
- Eat-In-Kitchen, Family, Laundry, Pantry
- Laundryfeatures
- Washer Hookup, Laundry Room
- Interiorfeatures
- Ceiling - Smooth, Kitchen Island, Eat-in Kitchen, Family, Pantry
Exterior Features
- Roof
- Architectural
- Fencing
- Privacy
- Otherstructures
- No, Storage
- Parkingfeatures
- Off Street
- Exteriorfeatures
- Balcony, Lawn Irrigation, Rain Gutters, Stoop
- Patioandporchfeatures
- Porch
Lot And Land
- Lotfeatures
- 0 - .5 Acre, Level
- Lotsizearea
- 0.03
- Lotsizeacres
- 0.03
- Lotsizeunits
- Acres
Systems And Utilities
- Sewer
- Public Sewer
Financial Information
- Listingterms
- Any
Room Dimensions
- Bathroomshalf
- 1
- Roommasterbedroomlevel
- Upper
Listed by Nate Gainey · Three Real Estate LLC
Location
- Address
- 72 Hanover Street
- City
- Charleston, SC 29403
- Community
- Eastside
- County
- Charleston
Schools
- Elementary
- Sanders Clyde
- Middle
- Simmons Pinckney
- High
- Burke
School assignments may change. Contact the school district to confirm.
Information deemed reliable but not guaranteed. Provided for consumers’ personal, non-commercial use, and may not be used for any purpose other than the identification of potential properties for purchase.
Free account needed — create one to continue viewing homes.
Members see everything — free👋 Still browsing Eastside?
See everything on 72 Hanover Street
Full photos, price history, and every active & pending home in Eastside with a free account.
 1 / 50
- ✓ Full price & tax history for this home
- ✓ Every active & pending Eastside listing
- ✓ Price-drop & new-listing alerts — you control them
Palmetto Park Realty Team
 $1.3M
$1.3M $1.2M
$1.2M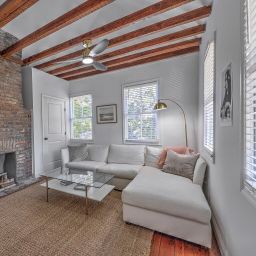 $1.15M
 $850K
$850K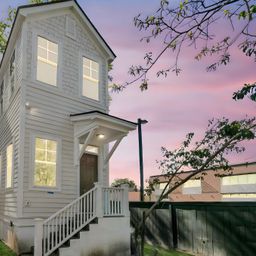 $850K
$850K $775K
$775KCheck your messages
Enter your 6-digit code
We sent a code to .
You're in — want text alerts too?
Verify your number and we'll text you price drops and new Eastside listings. 1–2 texts a month, stop anytime.
You're in
Enjoy full access to 72 Hanover Street and every home on Palmetto Park.