6 Rutledge Avenue
Charleston, SC 29401
Est. $16,067/mo — See my rate
$911/Sq Ft
3 bd · 3 ba · 3,067 sqft · $911/sqft
About This Home
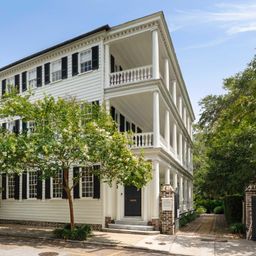
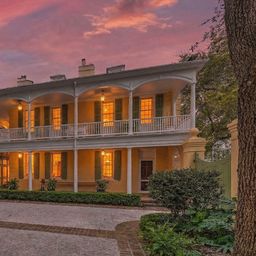
Step inside this sunny, light-filled Charleston masterpiece--a home where timeless architecture meets modern sophistication. The turn-of-the-century design features a traditional double-parlor sidehall floor plan with grand living and dining spaces, high ceilings, and an unmistakable sense of Lowcountry charm. This happy home showcases original whitewashed hardwood floors, rich mahogany double doors leading into the custom SieMatic kitchen, complete with Miele appliances, an Aga oven, and marble flooring. Upstairs are three spacious bedrooms--two of which include private en suites. The expansive primary suite offers a brand-new jacuzzi bathtub and generous his-and-hers closet space. Outside, take a dip in the refreshing inground pool to cool off on warm summer days orunwind under the arbor with your favorite libation in hand. The home is perfect for Lowcountry entertaining year-round your own private oasis in the heart of historic Charleston.
Originally zoned for a two-family residence with a 3-car driveway, this property offers rare flexibility and investment potential.
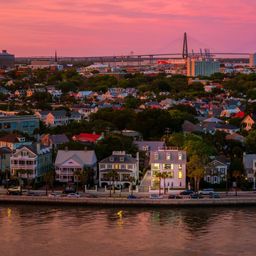
This location defines luxe living just a short stroll to boutique shopping, acclaimed restaurants, and the cosmopolitan energy of downtown Charleston. Experience the joy of living in a city voted the #1 Small City in America by Condé Nast Traveler 4 years in a row.
Property Details
Overview
- Directions
- From Exit 221a, Use The Right Lane To Take A Right Onto Spring St. Turn Left Using The Middle Lane To Turn Onto Lockwood Drive. Continue Onto Broad Street To Take A Right In 0.30 Miles Onto Rutledge Avenue. Your Future Home Will Be On The Left.
- Mlsareamajor
- 51 - Peninsula Charleston Inside of Crosstown
- Taxmapnumber
- 4571203027
- Countyorparish
- Charleston
- Propertysubtype
- Single Family Detached
- Architecturalstyle
- Victorian
- Constructionmaterials
- Wood Siding
Interior Features
- Cooling
- Central Air
- Heating
- Central
- Flooring
- Ceramic Tile, Marble, Wood
- Roomtype
- Eat-In-Kitchen, Family, Formal Living, Foyer, Laundry, Loft, Separate Dining
- Windowfeatures
- Window Treatments - Some
- Laundryfeatures
- Laundry Room
- Interiorfeatures
- Ceiling - Smooth, High Ceilings, Eat-in Kitchen, Family, Formal Living, Entrance Foyer, Loft, Separate Dining
Exterior Features
- Roof
- Metal
- Fencing
- Fence - Metal Enclosed
- Otherstructures
- No, Shed(s), Storage
- Parkingfeatures
- Off Street
- Patioandporchfeatures
- Porch - Full Front
Lot And Land
- Lotfeatures
- 0 - .5 Acre, Interior Lot
- Lotsizearea
- 0.15
- Lotsizeacres
- 0.15
- Lotsizeunits
- Acres
Systems And Utilities
- Sewer
- Public Sewer
- Utilities
- Charleston Water Service, Dominion Energy
- Watersource
- Public
Financial Information
- Listingterms
- Cash, Conventional, FHA, VA Loan
Community And Hoa
- Communityfeatures
- Park, Trash
Room Dimensions
- Bathroomshalf
- 1
- Roommasterbedroomlevel
- Upper
Listed by Trey Bessent · Realty ONE Group Coastal
Location
- Address
- 6 Rutledge Avenue
- City
- Charleston, SC 29401
- Community
- South Of Broad
- County
- Charleston
Schools
- Elementary
- Memminger
- Middle
- Courtenay
- High
- Burke
School assignments may change. Contact the school district to confirm.
Information deemed reliable but not guaranteed. Provided for consumers’ personal, non-commercial use, and may not be used for any purpose other than the identification of potential properties for purchase.
Free account needed — create one to continue viewing homes.
Members see everything — free👋 Still browsing South Of Broad?
See everything on 6 Rutledge Avenue
Full photos, price history, and every active & pending home in South Of Broad with a free account.
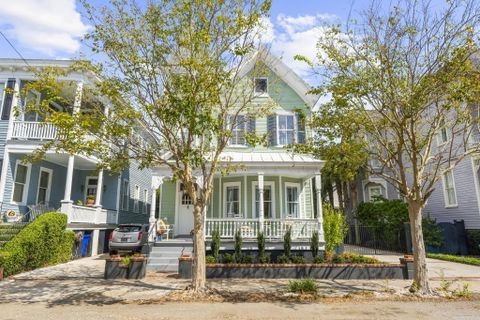 1 / 50
- ✓ Full price & tax history for this home
- ✓ Every active & pending South Of Broad listing
- ✓ Price-drop & new-listing alerts — you control them
Palmetto Park Realty Team
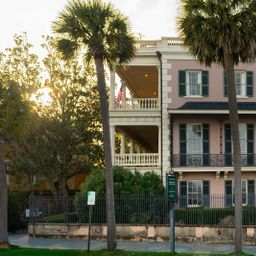 $14M
$14M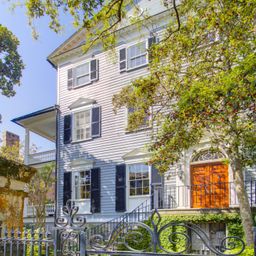 $14M
$14M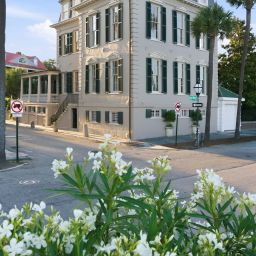 $13.75M
 $11.5M
 $10.8M
 $8.8M
$8.8MCheck your messages
Enter your 6-digit code
We sent a code to .
You're in — want text alerts too?
Verify your number and we'll text you price drops and new South Of Broad listings. 1–2 texts a month, stop anytime.
You're in
Enjoy full access to 6 Rutledge Avenue and every home on Palmetto Park.