59 Church Street
Charleston, SC 29401
Est. $62,081/mo — See my rate
$1,935/Sq Ft
6 bd · 5 ba · 5,581 sqft · $1,935/sqft
About This Home
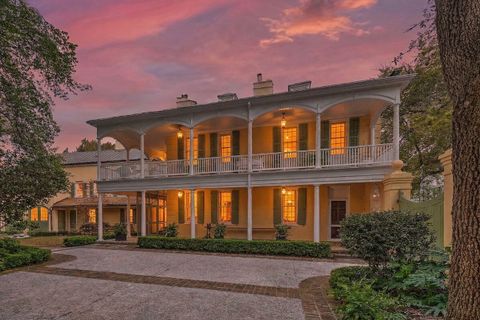
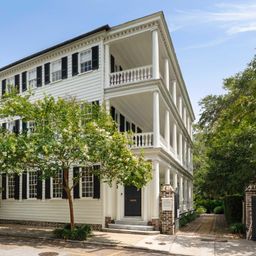
On one of the most beautiful streets in historic downtown Charleston, behind garden walls and beneath the shade of live oaks, stands the Thomas Rose House, an extraordinary Georgian residence built in 1735 when Charles Town was still a young Colonial port. For nearly 300 years, this remarkable home has witnessed the evolution of the Holy City--surviving devastating fires, wars, earthquakes, and storms--while retaining its elegant architecture and inimitable craftsmanship. Today, following a meticulous restoration that seamlessly blends historic integrity with modern luxury, this South of Broad estate offers something almost impossible to replicate: a fully livable 18th-century masterpiece set within expansive gardens in the heart of America's most beautifully preserved historic city.The property occupies Lot 61 of the original Grand Modell of Charles Town, granted in 1680 to Elizabeth Willis. By 1701, it had passed to the wealthy Elliott family. Thomas Eliott bequeathed the property to his daughter Beuler, who married Thomas Rose in 1733. Shortly thereafter, Rose commissioned the distinguished residence that still bears his name. The elegant Georgian merchant house was intended to reflect the fashionable architecture of England's port cities. Constructed of brick and oyster-shell plaster, the two-and-a-half-story structure is 5 bays wide with a hipped roof punctuated by dormers and a spectacular full-width drawing room that survives today in all its original grandeur.
Around 1790, the iconic double piazzas were added and the entrance moved from the center of Church Street to the south facade to conform to the Charleston single house style that was popular at the time. The piazza door is noteworthy for its columned surround topped by a fanlight and triangular pediment. Remarkably, the interior of the home retains many of its original 18th-century architectural features, preserved in museum-quality fashion. Visitors enter into a gracious reception room and adjoining office. Cypress paneled walls, fireplace surrounds, heart pine floors, high ceilings, deep shuttered windows, and architectural niches immediately showcase the home's extraordinary craftsmanship. A series of arched doors and transoms guide the flow of light throughout the house. Past the reception room, the dining room exhibits a similar level of formality. The stair hall is paneled in black walnut with a mahogany railing and finely detailed stair brackets that reflect the artistry of its builders.
Upstairs, the grand drawing room spans the entire width of the building--believed to be the earliest surviving example of this layout in Charleston. Its delicate Adams-style mantel dates to the early 19th century. A jib door beneath the frontmost window allows access to the second-story piazza and Lowcountry breezes.
Despite its 1735 origins, the house has been thoughtfully adapted for modern living. Discreet updates include an elevator, modern alarm system, and keyless entry integrated along antique brass hardware. A powder room off the stair hall and other carefully placed conveniences support everyday living without compromising the home's architectural authenticity.
In 1942, owner and architect Henry P. Staats built the hyphen that connects the current kitchen and primary bath above to the previously detached kitchen and laundry outbuilding. The modern chef's kitchen features custom cabinetry, a La Cornue gas range (with 6 Delft tiles rescued from the drawing room fireplace restoration placed in the backsplash above), and integrated Sub-Zero refrigerator and freezer. A butler's pantry with bar, wine cooler, and Bosch integrated dishwasher supports effortless entertaining. Just beyond, a screened porch dining room allows meals to be enjoyed outside year-round.
Adjacent to the kitchen, the original working kitchen has been transformed into a comfortable family room. The original kitchen hearth with beehive oven and herringbone brick floor serve as dramatic focal points. The mirror above the hearth cleverly conceals a television, blending the latest in modern tech seamlessly into its historic surroundings. The original laundry room continues to be used for that purpose. Its fireplace, then used to boil water for washing clothes and linens, is now joined by high-tech machines in another juxtaposition of technologies.
The luxurious primary suite comprises the remainder of the second floor and can be separated from the entertaining areas of the house for privacy. A bedroom window opens to the piazza through a jib door, offering views of the formal parterre garden framed by an arcade of arches. The primary bath includes dual sinks, a freestanding soaking tub, a separate water closet with sink, and a massive marble shower room with multiple shower heads for a spa-like experience. The adjoining dressing room feels more like a private boutique than a traditional closet. Down the hall, a flexible room-sized closet could easily serve as a sitting room, nursery, dressing room, or private home office.
Third floor adds 3 dormer bedrooms and a full bath. The bedrooms each have built-in closets and drawers. Two also feature built-in desks, ideal for school-aged children.
Guest lodging is thoughtfully arranged to provide both comfort and privacy. The original carriage house has been transformed into a suite with sitting, dining, and sleeping areas, along with a breakfast bar and a full bath. The carriage doors are preserved as large windows. Above is a studio apartment with its own exterior entrance and private walled courtyard. This residence includes a full kitchenette and stacked laundry, along with a bedroom and full bath. A balcony overlooking the gardens provides the perfect place for al fresco dining.
The grounds of the Thomas Rose House are as significant as the residence itself. The formal gardens were designed by renowned landscape architect Loutrel Briggs in 1954. A series of outdoor rooms provide both beauty and privacy, enclosed by high stucco and brick walls and shaded by mature live oaks. The hardscape and plantings were updated in 2019-20 by Sheila Wertimer. Most recently, Glen Gardner reestablished the parterre garden surrounding an armillary sphere--a landscape element that predates the Briggs layout. Altogether, the gardens of 59 Church Street have been curated by a virtual "Who's Who" of Charleston landscape design.
A heated and cooled swimming pool and spa, hidden terraced garden, and garden house (not included in the square footage) create multiple opportunities for entertaining and retreat. A large parking court behind an automatic mahogany gate offers abundant off-street parking.
Steeped in history. Immersed in a sense of time and place. For the next owner, the Thomas Rose House offers something far more meaningful than a remarkable home: the opportunity to add your name to the story of one of Charleston's most important architectural treasures. Three centuries of history. One extraordinary opportunity. Your legacy awaits...
Property Details
Overview
- Directions
- From Broad Street, Turn South Onto Church Street. 59 Church Street Is Between Tradd Street And Water Street On The Right.
- Mlsareamajor
- 51 - Peninsula Charleston Inside of Crosstown
- Taxmapnumber
- 4581301019
- Countyorparish
- Charleston
- Propertysubtype
- Single Family Detached
- Architecturalstyle
- Colonial
- Constructionmaterials
- Block, Brick, Stucco
Interior Features
- Cooling
- Central Air
- Heating
- Heat Pump
- Flooring
- Ceramic Tile, Wood
- Roomtype
- Family, Formal Living, Laundry, Mother-In-Law Suite, Office, Pantry, Separate Dining, Study
- Doorfeatures
- Some Storm Door(s)
- Windowfeatures
- Some Storm Wnd/Doors, Window Treatments
- Laundryfeatures
- Laundry Room
- Interiorfeatures
- Beamed Ceilings, Ceiling - Smooth, High Ceilings, Elevator, Kitchen Island, Walk-In Closet(s), Family, Formal Living, In-Law Floorplan, Office, Pantry, Separate Dining, Study
Exterior Features
- Roof
- Copper, Metal, Slate
- Fencing
- Brick, Fence - Wooden Enclosed
- Otherstructures
- Yes, Storage, Pool House
- Parkingfeatures
- Off Street
- Exteriorfeatures
- Balcony, Lawn Irrigation, Rain Gutters, Lighting
- Patioandporchfeatures
- Patio, Screened, Wrap Around
Lot And Land
- Lotfeatures
- 0 - .5 Acre
- Lotsizearea
- 0.33
- Lotsizeacres
- 0.33
- Lotsizeunits
- Acres
Systems And Utilities
- Sewer
- Public Sewer
- Utilities
- Charleston Water Service, Dominion Energy
- Watersource
- Public
Financial Information
- Listingterms
- Cash, Conventional
Pool And Spa
- Spafeatures
- Hot Tub/Spa
Community And Hoa
- Securityfeatures
- Security System
- Communityfeatures
- Trash
Room Dimensions
- Bathroomshalf
- 2
- Roommasterbedroomlevel
- Upper
Listed by Doug Berlinsky · Disher Hamrick & Myers Res Inc
Location
- Address
- 59 Church Street
- City
- Charleston, SC 29401
- Community
- South Of Broad
- County
- Charleston
Schools
- Elementary
- Memminger
- Middle
- Simmons Pinckney
- High
- Burke
School assignments may change. Contact the school district to confirm.
Information deemed reliable but not guaranteed. Provided for consumers’ personal, non-commercial use, and may not be used for any purpose other than the identification of potential properties for purchase.
Free account needed — create one to continue viewing homes.
Members see everything — free👋 Still browsing South Of Broad?
See everything on 59 Church Street
Full photos, price history, and every active & pending home in South Of Broad with a free account.
 1 / 50
- ✓ Full price & tax history for this home
- ✓ Every active & pending South Of Broad listing
- ✓ Price-drop & new-listing alerts — you control them
Palmetto Park Realty Team
 $14M
$14M $14M
$14M $13.75M
 $11.5M
 $8.8M
$8.8M $8M
$8MCheck your messages
Enter your 6-digit code
We sent a code to .
You're in — want text alerts too?
Verify your number and we'll text you price drops and new South Of Broad listings. 1–2 texts a month, stop anytime.
You're in
Enjoy full access to 59 Church Street and every home on Palmetto Park.