56 Parkwood Avenue
Charleston, SC 29403
Est. $18,682/mo — See my rate
$995/Sq Ft
4 bd · 3 ba · 3,266 sqft · $995/sqft
About This Home
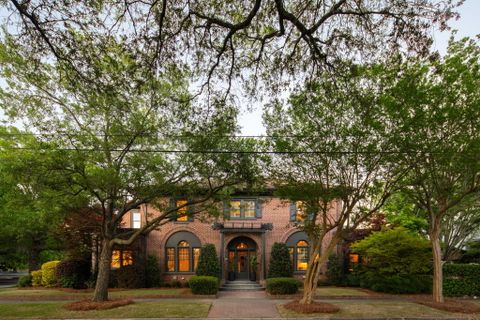
Directly across from Hampton Park, 56 Parkwood Avenue blends over a century of Charleston charm with modern refinement. Original inlaid hardwood floors, exposed brick, and preserved architectural details define the home's character, offering a timeless foundation that sets it apart. Light-filled interiors feature generous, flexible living spaces and a versatile layout ideal for guests, work-from-home needs, or personalized use.
Recent updates have been thoughtfully executed to enhance comfort and cohesion, including a newly installed heating system with upgraded ductwork, full interior paint in a cohesive palette, and refreshed exterior trim. The lighting has been tastefully updated to align with the home's historic character. A rare opportunity to own timeless Charleston style.
blend of old and new. Downstairs, hardwood floors extend into a reconfigured guest suite, offering a more functional and flexible space ideal for a walk-in closet, laundry area, and/or home office. A rare opportunity to own timeless Charleston style in a premier location.
Property Details
Overview
- Directions
- Located On The Corner Pf Parkwood And Moultrie Directly Across From Hampton Park
- Mlsareamajor
- 52 - Peninsula Charleston Outside of Crosstown
- Taxmapnumber
- 4600204007
- Countyorparish
- Charleston
- Propertysubtype
- Single Family Detached
- Architecturalstyle
- Colonial, Traditional
- Constructionmaterials
- Brick
Interior Features
- Cooling
- Central Air
- Heating
- Central
- Flooring
- Wood
- Roomtype
- Bonus, Breakfast Room, Eat-In-Kitchen, Family, Formal Living, Foyer, Office, Separate Dining, Study
- Windowfeatures
- Window Treatments
- Interiorfeatures
- Ceiling - Smooth, High Ceilings, Kitchen Island, Walk-In Closet(s), Bonus, Eat-in Kitchen, Family, Formal Living, Entrance Foyer, Office, Separate Dining, Study
Exterior Features
- Fencing
- Wrought Iron, Privacy
- Otherstructures
- No
- Parkingfeatures
- 1 Car Garage, Off Street
- Exteriorfeatures
- Garden
- Patioandporchfeatures
- Patio
Lot And Land
- Lotfeatures
- Corner Lot
- Lotsizearea
- 0.13
- Lotsizeacres
- 0.13
- Lotsizeunits
- Acres
Systems And Utilities
- Sewer
- Public Sewer
- Utilities
- Charleston Water Service, Dominion Energy
- Watersource
- Public
Financial Information
- Listingterms
- Any
Community And Hoa
- Securityfeatures
- Security System
Room Dimensions
- Bathroomshalf
- 1
- Roommasterbedroomlevel
- Lower,Upper
Listed by Corinne Coleman · Carolina One Real Estate
Location
- Address
- 56 Parkwood Avenue
- City
- Charleston, SC 29403
- Community
- Hampton Park Terrace
- County
- Charleston
Schools
- Elementary
- Mitchell
- Middle
- Simmons Pinckney
- High
- Burke
School assignments may change. Contact the school district to confirm.
Information deemed reliable but not guaranteed. Provided for consumers’ personal, non-commercial use, and may not be used for any purpose other than the identification of potential properties for purchase.
Free account needed — create one to continue viewing homes.
Members see everything — free👋 Still browsing Hampton Park Terrace?
See everything on 56 Parkwood Avenue
Full photos, price history, and every active & pending home in Hampton Park Terrace with a free account.
 1 / 50
- ✓ Full price & tax history for this home
- ✓ Every active & pending Hampton Park Terrace listing
- ✓ Price-drop & new-listing alerts — you control them
Palmetto Park Realty Team
 $2.9M
$2.9M $800K
$800KCheck your messages
Enter your 6-digit code
We sent a code to .
You're in — want text alerts too?
Verify your number and we'll text you price drops and new Hampton Park Terrace listings. 1–2 texts a month, stop anytime.
You're in
Enjoy full access to 56 Parkwood Avenue and every home on Palmetto Park.