551 W Elizabeth Lane
Charleston, SC 29407
$358/Sq Ft
4 bd · 2 ba · 2,637 sqft · $358/sqft
About This Home
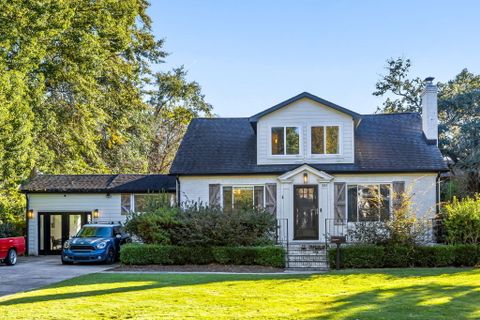
Absolutely stunning Moreland retreat with a resort-style backyard oasis. This property combines an enviable West Ashley location with a sparkling pool, hot tub, lush landscaping, and a gorgeous Travertine patio.Light-filled living and dining areas flow into a cozy den located right off the kitchen. A heated and cooled flex room/studio that opens directly to the backyard, creating an easy indoor-outdoor lifestyle. The flex room includes a half bath, and an extra washer/dryer hook-up, adding even more functionality for everyday living or future pool/guest use. The expansive primary suite spans the top floor, offering a true getaway with room for a sitting area, a convenient wet bar, and a beautiful spa-like bath.Here you'll find a large walk-in shower with a freestanding soaking tub set inside the glass enclosure, creating a luxurious "wet room" feel that's both striking and practical. The additional three bedrooms are generously sized and inviting, with recently updated bathrooms throughout the home.
Outside, the generous 0.36-acre lot offers a fully fenced yard with multiple areas to lounge, dine, and play around the pool area. Established trees and lush plantings create a sense of privacy and calm, while garden beds and open lawn provide flexible space for pets, gardening, or games. All of this is set in sought-after Moreland, just minutes from downtown and Avondale, St. Andrews School of Math and Science, Porter Gaud and the West Ashley Greenway.
Property Details
Overview
- Directions
- 17 South, Right On West Harrison Road, Left On Elizabeth Lane W. Home Is On The Left.
- Mlsareamajor
- 11 - West of the Ashley Inside I-526
- Taxmapnumber
- 4210300158
- Countyorparish
- Charleston
- Propertysubtype
- Single Family Detached
- Architecturalstyle
- Traditional
- Constructionmaterials
- Brick Veneer, Vinyl Siding
Interior Features
- Cooling
- Central Air
- Heating
- Forced Air
- Flooring
- Wood
- Roomtype
- Bonus, Eat-In-Kitchen, Family, Formal Living, Laundry, Loft, Separate Dining
- Laundryfeatures
- Electric Dryer Hookup, Washer Hookup, Laundry Room
- Interiorfeatures
- Ceiling - Smooth, Ceiling Fan(s), Bonus, Eat-in Kitchen, Family, Formal Living, Loft, Separate Dining
Exterior Features
- Roof
- Architectural
- Fencing
- Privacy
- Otherstructures
- No, Storage
- Parkingfeatures
- 1 Car Garage, Attached
- Patioandporchfeatures
- Patio, Front Porch
Lot And Land
- Lotfeatures
- 0 - .5 Acre, Level
- Lotsizearea
- 0.36
- Lotsizeacres
- 0.36
- Lotsizeunits
- Acres
Systems And Utilities
- Sewer
- Public Sewer
- Utilities
- Charleston Water Service
- Watersource
- Public
Financial Information
- Listingterms
- Cash, Conventional
Pool And Spa
- Spafeatures
- Hot Tub/Spa
Community And Hoa
- Communityfeatures
- Trash
Room Dimensions
- Bathroomshalf
- 2
Listed by Brian Mello · Dunes Properties of Charleston Inc
Location
- Address
- 551 W Elizabeth Lane
- City
- Charleston, SC 29407
- Community
- Moreland
- County
- Charleston
Schools
- Elementary
- St. Andrews
- Middle
- C E Williams
- High
- West Ashley
School assignments may change. Contact the school district to confirm.
Information deemed reliable but not guaranteed. Provided for consumers’ personal, non-commercial use, and may not be used for any purpose other than the identification of potential properties for purchase.
Registration required — create a free account to continue viewing homes.
Free preview limit reached
See everything on 551 W Elizabeth Lane
Full photos, price history, and every active & pending home in Moreland — free with a verified account.
 1 / 47
 $1.1M
$1.1M- ✓ Full price & tax history for this home
- ✓ Every active & pending Moreland listing
- ✓ Price-drop & new-listing alerts — you control them
Check your messages
Enter your 6-digit code
We sent a code to .
Where should we text you about 551 W Elizabeth Lane?
Verify your mobile and 551 W Elizabeth Lane opens right up — plus price-drop texts you control.
You're in
Enjoy full access to 551 W Elizabeth Lane and every home on Palmetto Park.
Palmetto Park Realty Team