518 Huger Street
Charleston, SC 29403
$563/Sq Ft
5 bd · 3 ba · 3,553 sqft · $563/sqft
About This Home
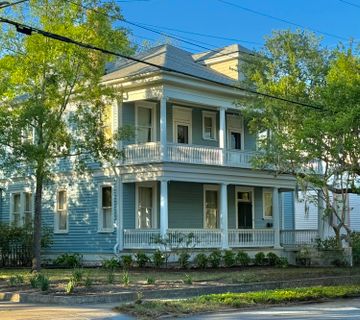
Located in the heart of Hampton Park Terrace, one of Charleston's most beloved historic neighborhoods, 518 Huger Street presents a rare opportunity to reimagine a circa-1912 home just steps from Hampton Park.The federally designated Hampton Park Terrace Historic District is recognized by the National Park Service, and 518 Huger Street is considered a contributing structure within the district, adding to the neighborhood's rich architectural and historical character.Located on a corner lot with double front porches, this property offers approximately 3,200 square feet in the main residence, featuring 5 bedrooms and 2 bathrooms, along with a detached garage and an attached rear in-law suite complete with its own kitchen and full bath.
The home's exterior and structural components have been exceptionally maintained, providing a solid foundation for the next chapter.
Inside, the residence is ready for renovation, offering the chance to thoughtfully update the kitchens, baths, and systems while preserving the architectural character and craftsmanship that define Hampton Park Terrace.
As a contributing structure within a designated historic district, qualifying rehabilitation work may make future owners eligible for historic preservation tax incentives, subject to program requirements and approval.
The attached in-law suite adds flexibility for guests, extended family, a home office, creative studio, or potential income-producing use in accordance with local regulations.
Surrounded by tree-lined streets, historic architecture, and the vibrant community that make Hampton Park Terrace so desirable, 518 Huger Street is an exceptional opportunity to create something truly special in one of Charleston's most sought-after neighborhoods. More pictures coming soon Apartment of 738 sq ft is added to total of homes square foot
Property Details
Overview
- Directions
- Rutledge To Huger And Parkwood
- Mlsareamajor
- 52 - Peninsula Charleston Outside of Crosstown
- Taxmapnumber
- 4600204032
- Countyorparish
- Charleston
- Propertysubtype
- Single Family Detached
- Architecturalstyle
- Craftsman, Traditional
- Constructionmaterials
- Wood Siding
Interior Features
- Cooling
- Window Unit(s)
- Heating
- See Remarks
- Flooring
- Ceramic Tile, Concrete, Wood
- Roomtype
- Bonus, Eat-In-Kitchen, Family, Formal Living, Foyer, Separate Dining
- Interiorfeatures
- Ceiling - Smooth, Bonus, Eat-in Kitchen, Family, Formal Living, Entrance Foyer, Separate Dining
Exterior Features
- Roof
- Asphalt, Metal
- Otherstructures
- No, Workshop
- Parkingfeatures
- 1 Car Garage, Detached, Off Street
- Exteriorfeatures
- Balcony, Stoop
- Patioandporchfeatures
- Patio, Front Porch, Porch
Lot And Land
- Lotfeatures
- Corner Lot
- Lotsizearea
- 0.23
- Lotsizeacres
- 0.23
- Lotsizeunits
- Acres
Systems And Utilities
- Sewer
- Public Sewer
- Utilities
- Charleston Water Service, Dominion Energy
- Watersource
- Public
Financial Information
- Listingterms
- Any, Cash
Community And Hoa
- Communityfeatures
- Fitness Center, Park, Tennis Court(s), Walk/Jog Trails
Room Dimensions
- Bathroomshalf
- 0
- Roommasterbedroomlevel
- Upper
Listed by Marshall Walker · Marshall Walker Real Estate
Location
- Address
- 518 Huger Street
- City
- Charleston, SC 29403
- Community
- Hampton Park Terrace
- County
- Charleston
Schools
- Elementary
- James Simons
- Middle
- Simmons Pinckney
- High
- Burke
School assignments may change. Contact the school district to confirm.
Information deemed reliable but not guaranteed. Provided for consumers’ personal, non-commercial use, and may not be used for any purpose other than the identification of potential properties for purchase.
Free account needed — create one to continue viewing homes.
Members see everything — free👋 Still browsing Hampton Park Terrace?
See everything on 518 Huger Street
Full photos, price history, and every active & pending home in Hampton Park Terrace with a free account.
 1 / 50
- ✓ Full price & tax history for this home
- ✓ Every active & pending Hampton Park Terrace listing
- ✓ Price-drop & new-listing alerts — you control them
Palmetto Park Realty Team
 $3.25M
 $2.9M
$2.9M $800K
$800KCheck your messages
Enter your 6-digit code
We sent a code to .
You're in — want text alerts too?
Verify your number and we'll text you price drops and new Hampton Park Terrace listings. 1–2 texts a month, stop anytime.
You're in
Enjoy full access to 518 Huger Street and every home on Palmetto Park.