518 Highcroft Avenue
Charleston, SC 29412
Est. $5,489/mo — See my rate
$320/Sq Ft
4 bd · 3 ba · 2,987 sqft · $320/sqft
About This Home
HOMESITE 4(Model Home), this would be a lease back contract for 1-1 1/2 year terms. Mortgage covered(plus extra monthly income), utilities and upkeep covered by DFH. Contact On site Agents for more information!
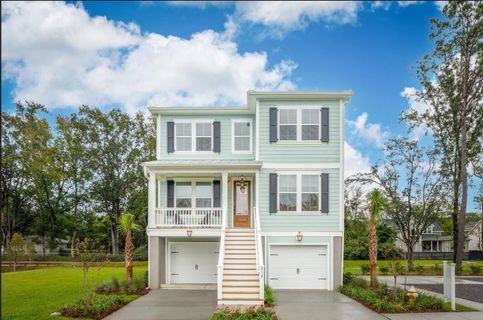
The Branham floorplan- 5 mins to downtown, just over the connector in James Island in a pocket community of only 38 homes. This beautifully crafted drive under home is designed with thoughtful craftsmanship and sophisticated finishes throughout. This home boasts dual primary bedrooms, one on the main floor.
The gourmet kitchen and fireplace in the great room are perfect for entertaining. Upstairs you will find a loft, second primary and 2 additional bedrooms with two full baths. Enjoy your morning coffee on your balcony or the screened in porch!
Property Details
Overview
- Directions
- From James Island Connector: Turn Right Onto Folly Road, And Left Onto Central Park, Community Will Be On The Right From Johns Island: Over Stono Bridge, Right Onto Riverland Drive, Left Onto Central Park, Community Will On The Left. Model Address 518 Highcroft Ave, Charleston Sc 29412
- Mlsareamajor
- 21 - James Island
- Taxmapnumber
- 3400300096
- Countyorparish
- Charleston
- Propertysubtype
- Single Family Detached
- Architecturalstyle
- Traditional
- Constructionmaterials
- Cement Siding
Interior Features
- Cooling
- Central Air
- Heating
- Electric
- Flooring
- Carpet, Ceramic Tile
- Roomtype
- Great, Laundry, Loft, Pantry, Separate Dining, Study
- Windowfeatures
- Window Treatments, ENERGY STAR Qualified Windows
- Laundryfeatures
- Washer Hookup, Laundry Room
- Interiorfeatures
- High Ceilings, Kitchen Island, Walk-In Closet(s), Ceiling Fan(s), Great, Loft, Pantry, Separate Dining, Study
Exterior Features
- Otherstructures
- No
- Parkingfeatures
- 3 Car Garage, Attached, Garage Door Opener
- Exteriorfeatures
- Rain Gutters
- Patioandporchfeatures
- Covered, Front Porch, Screened
Lot And Land
- Lotfeatures
- 0 - .5 Acre
- Lotsizearea
- 0.09
- Lotsizeacres
- 0.09
- Lotsizeunits
- Acres
Systems And Utilities
- Sewer
- Public Sewer
- Utilities
- Charleston Water Service, Dominion Energy
- Watersource
- Public
Financial Information
- Listingterms
- Cash, Conventional, VA Loan
Green Features
- Greenbuildingverificationtype
- HERS Index Score
Community And Hoa
- Communityfeatures
- Walk/Jog Trails
Room Dimensions
- Bathroomshalf
- 1
- Roommasterbedroomlevel
- Lower
Listed by Maressa Williams · DFH Realty Georgia, LLC
Location
- Address
- 518 Highcroft Avenue
- City
- Charleston, SC 29412
- Community
- Central Park
- County
- Charleston
Schools
- Elementary
- Harbor View
- Middle
- Camp Road
- High
- James Island Charter
School assignments may change. Contact the school district to confirm.
Information deemed reliable but not guaranteed. Provided for consumers’ personal, non-commercial use, and may not be used for any purpose other than the identification of potential properties for purchase.
Registration required — create a free account to continue viewing homes.
Free preview limit reached
See everything on 518 Highcroft Avenue
Full photos, price history, and every active & pending home in Central Park — free with a verified account.
 1 / 41
 $925K
$925K $875K
$875K $865K
$865K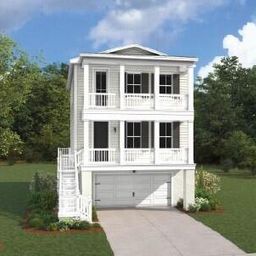 $700K
$700K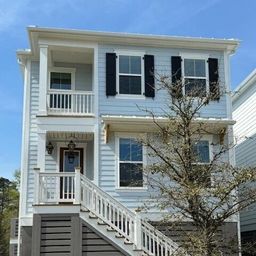 $855K
$855K- ✓ Full price & tax history for this home
- ✓ Every active & pending Central Park listing
- ✓ Price-drop & new-listing alerts — you control them
Check your messages
Enter your 6-digit code
We sent a code to .
Where should we text you about 518 Highcroft Avenue?
Verify your mobile and 518 Highcroft Avenue opens right up — plus price-drop texts you control.
You're in
Enjoy full access to 518 Highcroft Avenue and every home on Palmetto Park.
Palmetto Park Realty Team