5 Gadsdenboro Street 319
Charleston, SC 29401
$1,126/Sq Ft
2 bd · 2 ba · 1,155 sqft · $1,126/sqft
About This Home
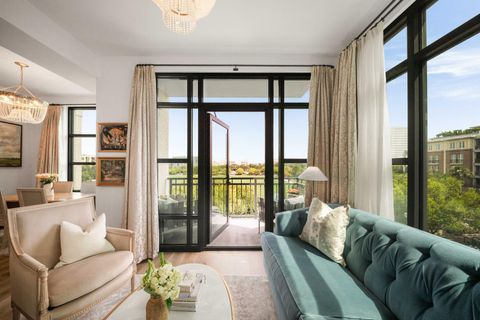
Experience luxury living at the Gadsden, in the heart of downtown Charleston. This elegant 2-bedroom, 2-bath corner residence overlooks Gadsdenboro Park, offering peaceful views and an abundance of natural light through floor-to-ceiling windows. The open-concept layout features a modern kitchen with quartz countertops, Bosch appliances, and a spacious island that flows seamlessly into the living and dining areas--perfect for entertaining or relaxing in style.The primary suite includes a spa-like bath with a walk-in shower and generous closet space, while the guest suite provides comfort and privacy.The main living area opens to a generous balcony overlooking the Gadsdenboro Park, an ideal setting for morning coffee or evening breezes.
Residents enjoy access to the peninsula's only rooftop amenity level featuring a pool, owners' lounge, outdoor kitchens, and a firepit, all framed by panoramic city views. Additional amenities include a modern fitness center, secured parking, a pet washing station and community bicycles.
Additionally, there is property manager and concierge onsite. All within walking distance to the Charleston Harbor, Marion Square, and some of the city's best dining and shopping.
Property Details
Overview
- Directions
- From Calhoun St, Turn Right Onto Concord St, Then Turn Right Onto Gadsdenboro St. The Gadsden Is On Your Left.
- Mlsareamajor
- 51 - Peninsula Charleston Inside of Crosstown
- Taxmapnumber
- 4580102104
- Structuretype
- Condominium
- Countyorparish
- Charleston
- Propertysubtype
- Single Family Attached
- Constructionmaterials
- Brick Veneer, Stucco
Interior Features
- Cooling
- Central Air
- Heating
- Heat Pump
- Flooring
- Carpet, Ceramic Tile, Wood
- Roomtype
- Eat-In-Kitchen, Living/Dining Combo
- Doorfeatures
- Storm Door(s)
- Windowfeatures
- Storm Window(s), Window Treatments
- Laundryfeatures
- Electric Dryer Hookup, Washer Hookup
- Interiorfeatures
- Ceiling - Smooth, Elevator, Kitchen Island, Walk-In Closet(s), Eat-in Kitchen, Living/Dining Combo
Exterior Features
- Otherstructures
- No
- Exteriorfeatures
- Balcony
Lot And Land
- Lotsizearea
- 0
- Lotsizeacres
- 0
- Lotsizeunits
- Acres
Systems And Utilities
- Sewer
- Public Sewer
- Utilities
- Charleston Water Service, Dominion Energy
- Watersource
- Public
Financial Information
- Listingterms
- Any
Community And Hoa
- Communityfeatures
- Elevators, Fitness Center, Pool
Room Dimensions
- Bathroomshalf
- 0
Listed by Claudia Von Asten · Daniel Ravenel Sotheby's International Realty
Location
- Address
- 5 Gadsdenboro Street 319
- City
- Charleston, SC 29401
- Community
- Gadsdenboro
- County
- Charleston
Schools
- Elementary
- Memminger
- Middle
- Simmons Pinckney
- High
- Burke
School assignments may change. Contact the school district to confirm.
Information deemed reliable but not guaranteed. Provided for consumers’ personal, non-commercial use, and may not be used for any purpose other than the identification of potential properties for purchase.
Free account needed — create one to continue viewing homes.
Members see everything — free👋 Still browsing Gadsdenboro?
See everything on 5 Gadsdenboro Street 319
Full photos, price history, and every active & pending home in Gadsdenboro with a free account.
 1 / 34
- ✓ Full price & tax history for this home
- ✓ Every active & pending Gadsdenboro listing
- ✓ Price-drop & new-listing alerts — you control them
Palmetto Park Realty Team
 $3.17M
 $2.65M
 $1.6M
$1.6MCheck your messages
Enter your 6-digit code
We sent a code to .
You're in — want text alerts too?
Verify your number and we'll text you price drops and new Gadsdenboro listings. 1–2 texts a month, stop anytime.
You're in
Enjoy full access to 5 Gadsdenboro Street 319 and every home on Palmetto Park.