5 Bull Street
Charleston, SC 29401
$919/Sq Ft
5 bd · 2 ba · 1,632 sqft · $919/sqft
About This Home
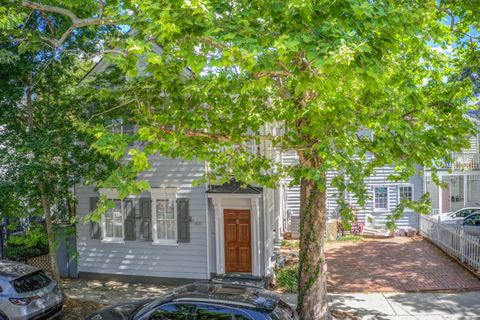
Location, Location, Location! Outstanding turn-key, ready to go, rental property located in the heart of the College of Charleston campus. Five separate bedrooms, 2.
5 baths, porch, and piazza. Charleston single-style house with 2 off-street parking spots. The property has been a single-family residence for the last five years, but previously had a strong rental history with high demand.
The house has been well-maintained,: freshly painted exterior, updated appliances & tankless water heater in 2022, main roof replaced in 2021, a transferable termite bond, and no flood insurance required. 5 Bull is literally steps from the C of C campus, a short stroll to King Street shops, and a few blocks to MUSC and Charleston School of Law. Move quickly to capitalize on incoming students.
Property Details
Overview
- Directions
- Coming Street To Bull, House Is Second From The Corner On The Left.
- Mlsareamajor
- 51 - Peninsula Charleston Inside of Crosstown
- Taxmapnumber
- 4570401071
- Countyorparish
- Charleston
- Propertysubtype
- Single Family Detached
- Architecturalstyle
- Charleston Single
- Constructionmaterials
- Wood Siding
Interior Features
- Cooling
- Central Air
- Heating
- Forced Air, Natural Gas
- Flooring
- Ceramic Tile, Laminate, Wood
- Roomtype
- Eat-In-Kitchen, Foyer, Living/Dining Combo, Utility
- Doorfeatures
- Some Thermal Door(s), Storm Door(s)
- Windowfeatures
- Some Thermal Wnd/Doors
- Laundryfeatures
- Washer Hookup
- Interiorfeatures
- Ceiling - Smooth, High Ceilings, Ceiling Fan(s), Eat-in Kitchen, Entrance Foyer, Living/Dining Combo, Utility
Exterior Features
- Roof
- Architectural
- Fencing
- Partial
- Otherstructures
- No
- Parkingfeatures
- Off Street
- Exteriorfeatures
- Rain Gutters
- Patioandporchfeatures
- Front Porch, Porch - Full Front
Lot And Land
- Lotfeatures
- 0 - .5 Acre, Interior Lot
- Lotsizearea
- 0.04
- Lotsizeacres
- 0.04
- Lotsizeunits
- Acres
Systems And Utilities
- Sewer
- Public Sewer
- Utilities
- Charleston Water Service, Dominion Energy
- Watersource
- Public
Financial Information
- Listingterms
- Cash, Conventional
Community And Hoa
- Communityfeatures
- Trash
Room Dimensions
- Bathroomshalf
- 1
Listed by Lori Claussen · Nicklaus Vance
Location
- Address
- 5 Bull Street
- City
- Charleston, SC 29401
- Community
- Harleston Village
- County
- Charleston
Schools
- Elementary
- Memminger
- Middle
- Simmons Pinckney
- High
- Burke
School assignments may change. Contact the school district to confirm.
Information deemed reliable but not guaranteed. Provided for consumers’ personal, non-commercial use, and may not be used for any purpose other than the identification of potential properties for purchase.
Free account needed — create one to continue viewing homes.
Members see everything — free👋 Still browsing Harleston Village?
See everything on 5 Bull Street
Full photos, price history, and every active & pending home in Harleston Village with a free account.
 1 / 35
- ✓ Full price & tax history for this home
- ✓ Every active & pending Harleston Village listing
- ✓ Price-drop & new-listing alerts — you control them
Palmetto Park Realty Team
 $8.99M
 $8M
$8M $7M
$7M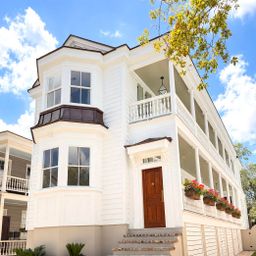 $5.7M
$5.7M $5.5M
$5.5M $3.5M
$3.5MCheck your messages
Enter your 6-digit code
We sent a code to .
You're in — want text alerts too?
Verify your number and we'll text you price drops and new Harleston Village listings. 1–2 texts a month, stop anytime.
You're in
Enjoy full access to 5 Bull Street and every home on Palmetto Park.