47 Church Street
Charleston, SC 29401
Est. $35,926/mo — See my rate
$1,314/Sq Ft
3 bd · 4 ba · 4,755 sqft · $1,314/sqft
About This Home
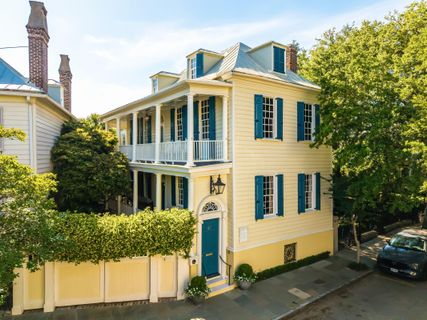
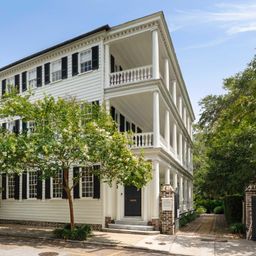
Circa 1768 -- The Joseph Veree House. Classic early Georgian architecture graces this wonderful South of Broad home. To-the-period proportions and scale combined with modern additions allow for today's living.
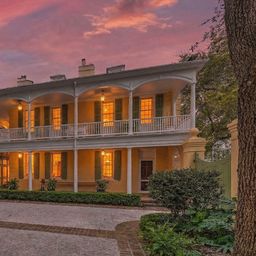
Rare curved double piazzas, early staircase detail, and tall ceilings make this home a showcase for furnishings and entertaining. On the main level, the entry, drawing room and dining rooms all offer the best example of mid-18th Century woodwork and scale. Behind the newly redesigned kitchen is a comfortable den with its own full bath overlooking the elegant, terraced garden.
On the 2nd level, the spacious primary suite, with its gorgeous over mantels opens to a newly updated bath and closet suite.Opposite the primary is another finely detailed library/den opening to the 2nd floor piazza with Southern views. The 3rd floor is complete with a charming guest bedroom and bath.
At the 2nd level rear, you will find another beautifully appointed guest bedroom with en-suite bath, overlooking an incredible private terraced garden designed by Glenn Gardner. The location is picturesque and perfect. Stroll down historic Church Street day or night to enjoy the beauty.
Well cared for, all systems up to date. Gated off street parking.
Property Details
Overview
- Directions
- South Of Tradd Street, Just Below Longitude Lane On The Right.
- Mlsareamajor
- 51 - Peninsula Charleston Inside of Crosstown
- Taxmapnumber
- 4581301025
- Countyorparish
- Charleston
- Propertysubtype
- Single Family Detached
- Architecturalstyle
- Charleston Single
- Constructionmaterials
- Wood Siding
Interior Features
- Cooling
- Central Air
- Heating
- Forced Air, Natural Gas
- Flooring
- Wood
- Roomtype
- Family, Formal Living, Foyer, Laundry, Media, Separate Dining
- Laundryfeatures
- Laundry Room
- Interiorfeatures
- Ceiling - Smooth, High Ceilings, Walk-In Closet(s), Wet Bar, Ceiling Fan(s), Family, Formal Living, Entrance Foyer, Media, Separate Dining
Exterior Features
- Roof
- Metal
- Fencing
- Privacy
- Otherstructures
- No
- Parkingfeatures
- Off Street
- Exteriorfeatures
- Lawn Irrigation, Rain Gutters
- Patioandporchfeatures
- Covered, Wrap Around
Lot And Land
- Lotfeatures
- 0 - .5 Acre, Level
- Lotsizearea
- 0.12
- Lotsizeacres
- 0.12
- Lotsizeunits
- Acres
Systems And Utilities
- Sewer
- Public Sewer
- Utilities
- Charleston Water Service, Dominion Energy
- Watersource
- Public
Financial Information
- Listingterms
- Cash, Conventional
Community And Hoa
- Communityfeatures
- Trash
Room Dimensions
- Bathroomshalf
- 2
- Roommasterbedroomlevel
- Upper
Listed by Charles Sullivan · Carriage Properties LLC
Location
- Address
- 47 Church Street
- City
- Charleston, SC 29401
- Community
- South Of Broad
- County
- Charleston
Schools
- Elementary
- Memminger
- Middle
- Simmons Pinckney
- High
- Burke
School assignments may change. Contact the school district to confirm.
Information deemed reliable but not guaranteed. Provided for consumers’ personal, non-commercial use, and may not be used for any purpose other than the identification of potential properties for purchase.
Free account needed — create one to continue viewing homes.
Members see everything — free👋 Still browsing South Of Broad?
See everything on 47 Church Street
Full photos, price history, and every active & pending home in South Of Broad with a free account.
 1 / 50
- ✓ Full price & tax history for this home
- ✓ Every active & pending South Of Broad listing
- ✓ Price-drop & new-listing alerts — you control them
Palmetto Park Realty Team
 $14M
$14M $14M
$14M $13.75M
 $11.5M
 $10.8M
 $8.8M
$8.8MCheck your messages
Enter your 6-digit code
We sent a code to .
You're in — want text alerts too?
Verify your number and we'll text you price drops and new South Of Broad listings. 1–2 texts a month, stop anytime.
You're in
Enjoy full access to 47 Church Street and every home on Palmetto Park.