422 Katies Scenic Court
Charleston, SC 29492
Est. $3,440/mo — See my rate
$265/Sq Ft
3 bd · 3 ba · 2,260 sqft · $265/sqft
About This Home
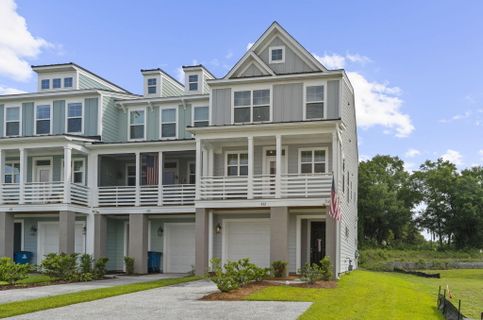
Move-in ready and beautifully maintained, this end-unit townhome offers 3 bedrooms, 3.5 bathrooms, and approximately 2,260 square feet of thoughtfully designed living space filled with an abundance of natural light throughout. The popular Blakely floor plan sits on a corner lot and backs to a wooded area.The first level features a one-car garage, generous storage closets, and a private guest suite complete with a walk-in closet, full bath, and access to a paver patio.On the main living level, you'll find an upgraded kitchen featuring a large island with bar seating, a breakfast area, pantry, and access to a front balcony--perfect for enjoying your morning coffee. This floor has a spacious family room with a fireplace featuring gas logs, a convenient powder room,, and a screened porch overlooking the wooded backdrop.
The third floor is home to the laundry room and two spacious primary suites, each offering a walk-in closet and a private en-suite bathroom, making this layout ideal for guests, roommates, or multi-generational living.
Conveniently located just minutes from I-526 and Daniel Island, this community offers an easy commute to Mount Pleasant, downtown Charleston, area beaches, shopping, dining, and everyday conveniences.
Property Details
Overview
- Directions
- I-526 To Clements Ferry Road Exit 23b. Left Onto Marina Drive, Left Onto Pinefield Drive, Left Onto Katies Scenic Court. Second Building On The Left. End Unit.
- Mlsareamajor
- 78 - Wando/Cainhoy
- Taxmapnumber
- 2711003050
- Structuretype
- Townhouse
- Countyorparish
- Berkeley
- Propertysubtype
- Single Family Attached
- Constructionmaterials
- Cement Siding
Interior Features
- Cooling
- Central Air
- Heating
- Forced Air, Natural Gas
- Flooring
- Carpet, Ceramic Tile, Luxury Vinyl
- Roomtype
- Eat-In-Kitchen, Family, Foyer, Laundry, Pantry
- Windowfeatures
- ENERGY STAR Qualified Windows
- Laundryfeatures
- Electric Dryer Hookup, Washer Hookup, Laundry Room
- Interiorfeatures
- Ceiling - Smooth, Tray Ceiling(s), High Ceilings, Kitchen Island, Walk-In Closet(s), Ceiling Fan(s), Eat-in Kitchen, Family, Entrance Foyer, Pantry
Exterior Features
- Roof
- Architectural
- Otherstructures
- No
- Parkingfeatures
- 1 Car Garage, Attached, Garage Door Opener
- Exteriorfeatures
- Balcony, Lawn Irrigation, Rain Gutters
- Patioandporchfeatures
- Covered, Screened
Lot And Land
- Lotfeatures
- 0 - .5 Acre, Corner Lot, High
- Lotsizearea
- 0.08
- Lotsizeacres
- 0.08
- Lotsizeunits
- Acres
Systems And Utilities
- Sewer
- Public Sewer
- Utilities
- Charleston Water Service, Dominion Energy
- Watersource
- Public
Financial Information
- Listingterms
- Any
Green Features
- Greenenergyefficient
- HVAC, Insulation, Roof
- Greenindoorairquality
- Ventilation
Community And Hoa
- Communityfeatures
- Lawn Maint Incl, Trash
Room Dimensions
- Bathroomshalf
- 1
- Roommasterbedroomlevel
- Upper
Listed by Chari Karinshak · Coldwell Banker Realty
Location
- Address
- 422 Katies Scenic Court
- City
- Charleston, SC 29492
- Community
- The Bluffs At Pinefield
- County
- Berkeley
Schools
- Elementary
- Philip Simmons
- Middle
- Philip Simmons
- High
- Philip Simmons
School assignments may change. Contact the school district to confirm.
Information deemed reliable but not guaranteed. Provided for consumers’ personal, non-commercial use, and may not be used for any purpose other than the identification of potential properties for purchase.
Free account needed — create one to continue viewing homes.
Members see everything — free👋 Still browsing The Bluffs At Pinefield?
See everything on 422 Katies Scenic Court
Full photos, price history, and every active & pending home in The Bluffs At Pinefield with a free account.
 1 / 43
- ✓ Full price & tax history for this home
- ✓ Every active & pending The Bluffs At Pinefield listing
- ✓ Price-drop & new-listing alerts — you control them
Palmetto Park Realty Team
 $606K
$606K $589K
$589K $581K
$581K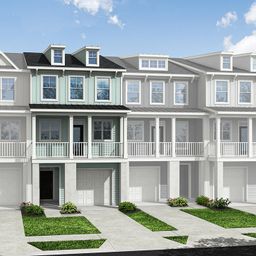 $559K
$559K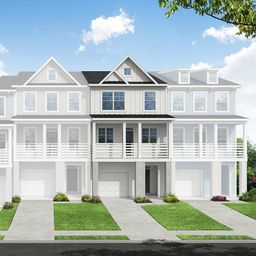 $556K
$556K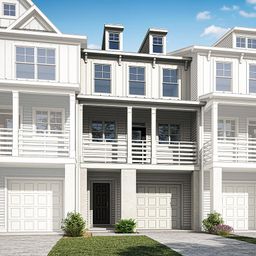 $550K
$550KCheck your messages
Enter your 6-digit code
We sent a code to .
You're in — want text alerts too?
Verify your number and we'll text you price drops and new The Bluffs At Pinefield listings. 1–2 texts a month, stop anytime.
5 homes in The Bluffs At Pinefield went pending recently — alerts keep you first in line.
You're in
Enjoy full access to 422 Katies Scenic Court and every home on Palmetto Park.