$5,000,000
4 Gateway Walk
Charleston, SC 29401
About This Property
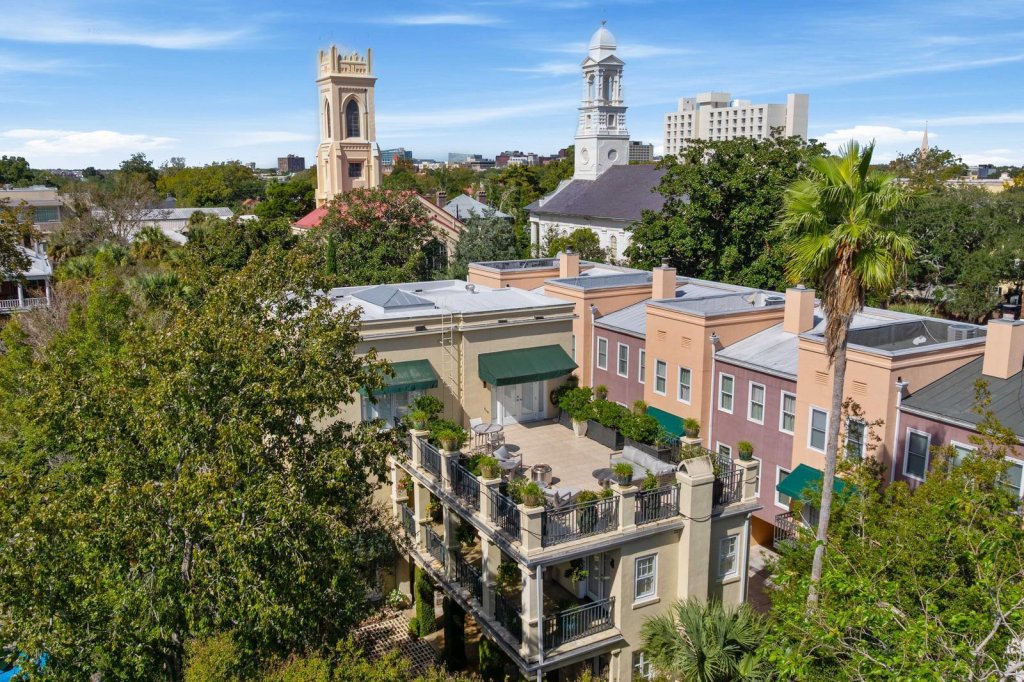
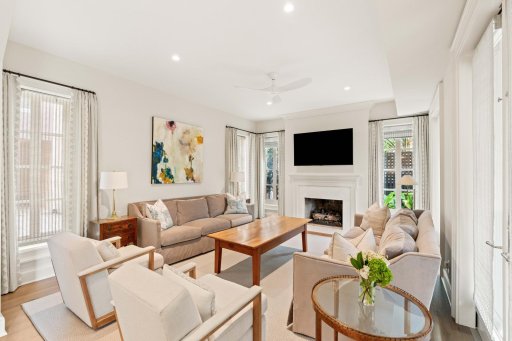
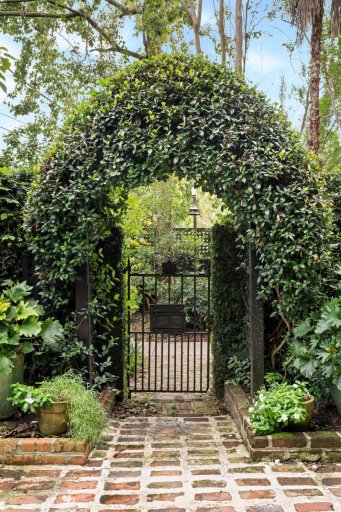
Villa Toscana, originally designed and built by the late artist John Carroll Doyle as his personal atelier, has been completely renovated for modern living with luxury finishes throughout. This private, free-standing home is uniquely situated beside the hidden gem of Gateway Walk, the historic garden path connecting King Street and Archdale Street. The owner of 4 Gateway Walk enjoys keyed access to the garden gate--an amenity reminiscent of the private access to Gramercy Park in New York City.Enter through the charming private courtyard for a magical arrival, or through the front door off the parking court. The light-filled living room features three sets of French doors opening onto a covered patio and the courtyard beyond, creating effortless indoor-outdoor flow. Anchored by a gasfireplace, the living space is ideal for both everyday living and entertaining.
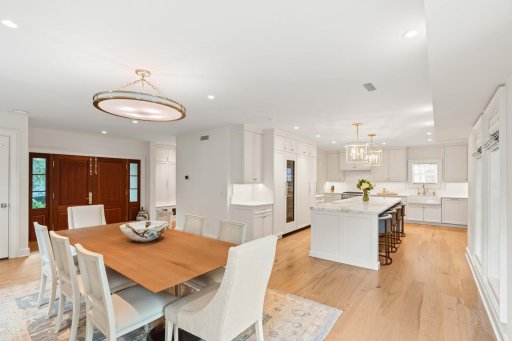
The newly renovated kitchen is a chef's dream, featuring Wolf, Miele, and Cove appliances, a large marble-topped center island, and custom cabinetry. A scullery tucked just behind the kitchen provides abundant storage and space for additional appliances. The kitchen opens to the dining area, where French doors also lead out to the patio and courtyard. A powder room and mudroom complete the first floor. An elevator services all three floors.
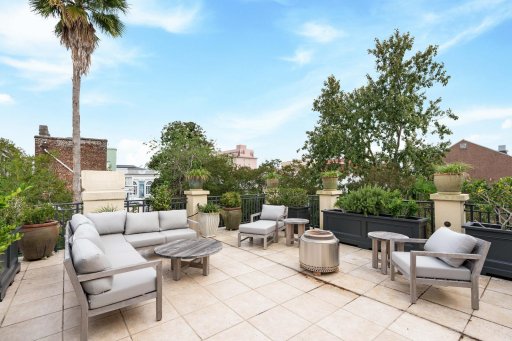
The second floor features a beautiful primary suite with a private balcony, built-in desk, three closets plus a spacious walk-in closet, and a stunning primary bath with dual vanities, custom cabinetry, and a luxurious wet room with soaking tub and shower. A second bedroom on this floor includes a large closet, a newly renovated en-suite bath, and access to another private balcony.
Quick Facts
Time on Site
2 months ago
Property Type
Residential
Year Built
2002
Lot Size
4,356 sqft
Property Details
Schools
Features & Amenities
Location & Map
Map View
Loading map...
Additional Information
Lot And Land
Agent Contacts
Room Dimensions
Property Details
Exterior Features
Interior Features
Systems & Utilities
Financial Information
Additional Information
- IDX
- -79.933612
- 32.778418
Showing & Documentation
Questions about this property?
Palmetto Park Realty Team