38 Nats Court Unit 12
Charleston, SC 29403
$506/Sq Ft
4 bd · 3 ba · 2,016 sqft · $506/sqft
About This Home
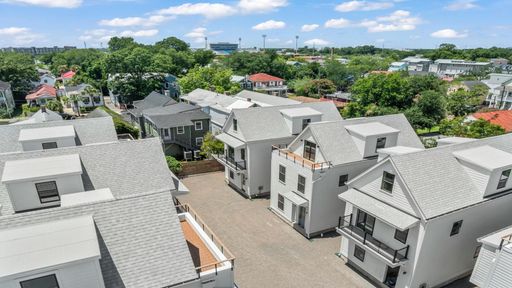
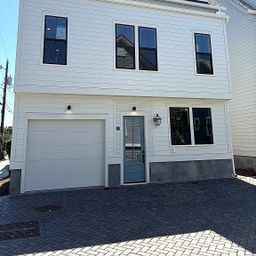
Welcome to Grants Court where all of the Charm of Downtown Charleston are just a short walk away!As you approach the Sullivan plan, you are welcomed by the charming gas lantern to set the historic tone. Inside, an open-concept living, dining, and gourmet kitchen with a large island that's perfect for gathering.
The primary suite upstairs delivers a spa-inspired bath, with freestanding tub, and oversized walk-in closet. A second bedroom has bathroom ensuite. The third-floor surprises with two dormer-alcove bedrooms and a shared bath -- perfect for guests, a home office, or both.
Three bedrooms, 3.5 baths, refined finishes, and a layout that adapts to your life. The Sullivan is Lowcountry living at its finest -- whether you're planting roots or seeking the perfect lock-and-leave escap
Property Details
Overview
- Directions
- From Rutledge And Nunan Street, Turn Right On Nunan, And Make A Right Onto Nats Court, And The Home Is All The Way To The Back On The Right-hand Side Of The Community.
- Mlsareamajor
- 52 - Peninsula Charleston Outside of Crosstown
- Taxmapnumber
- 4600702233
- Countyorparish
- Charleston
- Propertysubtype
- Single Family Detached
- Architecturalstyle
- Charleston Single
- Constructionmaterials
- Cement Siding
Interior Features
- Heating
- Ductless, Heat Pump
- Flooring
- Ceramic Tile, Wood
- Roomtype
- Laundry, Living/Dining Combo
- Windowfeatures
- Thermal Windows/Doors, ENERGY STAR Qualified Windows
- Laundryfeatures
- Washer Hookup, Laundry Room
- Interiorfeatures
- Ceiling - Smooth, High Ceilings, Kitchen Island, Walk-In Closet(s), Living/Dining Combo
Exterior Features
- Roof
- Architectural
- Otherstructures
- No
- Parkingfeatures
- Off Street
- Exteriorfeatures
- Balcony, Rain Gutters
Lot And Land
- Lotsizearea
- 0
- Lotsizeacres
- 0
- Lotsizeunits
- Acres
Systems And Utilities
- Sewer
- Public Sewer
- Utilities
- Charleston Water Service, Dominion Energy
- Watersource
- Public
Financial Information
- Listingterms
- Any, Cash, Conventional, FHA, VA Loan
Community And Hoa
- Communityfeatures
- Lawn Maint Incl, Park, Trash
Room Dimensions
- Bathroomshalf
- 1
- Roommasterbedroomlevel
- Upper
Listed by Randy Floyd · DRB Group South Carolina, LLC
Location
- Address
- 38 Nats Court Unit 12
- City
- Charleston, SC 29403
- Community
- Grants Court
- County
- Charleston
Schools
- Elementary
- James Simons
- Middle
- Simmons Pinckney
- High
- Burke
School assignments may change. Contact the school district to confirm.
Information deemed reliable but not guaranteed. Provided for consumers’ personal, non-commercial use, and may not be used for any purpose other than the identification of potential properties for purchase.
Free account needed — create one to continue viewing homes.
Members see everything — free👋 Still browsing Grants Court?
See everything on 38 Nats Court Unit 12
Full photos, price history, and every active & pending home in Grants Court with a free account.
 1 / 14
- ✓ Full price & tax history for this home
- ✓ Every active & pending Grants Court listing
- ✓ Price-drop & new-listing alerts — you control them
Palmetto Park Realty Team
 $900K
$900K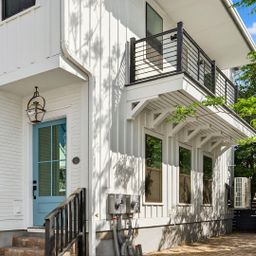 $800K
$800KCheck your messages
Enter your 6-digit code
We sent a code to .
You're in — want text alerts too?
Verify your number and we'll text you price drops and new Grants Court listings. 1–2 texts a month, stop anytime.
You're in
Enjoy full access to 38 Nats Court Unit 12 and every home on Palmetto Park.