329 Riverland Drive
Charleston, SC 29412
Est. $4,944/mo — See my rate
$564/Sq Ft
3 bd · 2 ba · 1,524 sqft · $564/sqft
About This Home
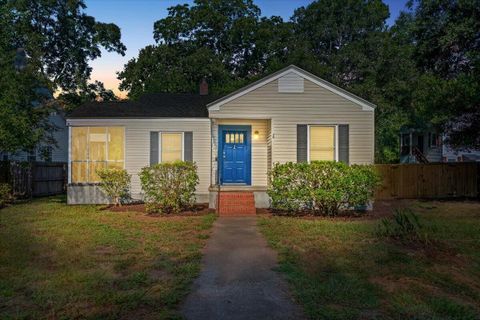
Situated under a canopy of trees, this newly refreshed 3-bedroom, 2-full bath home, with hard wood flooring throughout the living spaces. The huge Owner's suite boasts his and hers closets, large private bath with double vanity, step-in ceramic shower and floors. From the suite you can enjoy the screened rear porch overlooking the back yard.The kitchen with its large quartz countertops, cabinets, gas range and refrigerator, flows seamlessly into the dining room. The bright living room offers a screened side porch. These types of homes offer lifestyles and convenience. You're just a few minutes from downtown Charleston with its restaurants and culture. Or you may want to stay closer with the Farmers Market on Sunday located on Maybank. You're by the Charleston Municipal Golf Course.Also nearby are Plymouth, Medway and James Island County Parks and Recreation. Amenities galore can be had. Everything from boat landing, ballfields, community garden, water park picnic areas, and much more.
If you want to stay home, you can enjoy the privacy of the fenced (mostly new) back yard. Work on projects in your workshop / storage building.
As you build your lifestyle, quietly you are building equity for your future. This is a great home in a great location.
Property Details
Overview
- Directions
- From James Island:maybank (700) To Traffic Light At Riverland Turn Right Approximately 200 Yards On Left Will Be Your Next Home. From West Ashley:take Main Road To Traffic Signal At River Rd. Turn Left Onto River Road. Approximately 4 Miles At Traffic Signal Turn Left Onto Maybank (700)approximately 3miles Turn Left Onto Riverlandapproximately 200 Yards Your Next Home Is On The Left
- Mlsareamajor
- 23 - Johns Island
- Taxmapnumber
- 3430500112
- Countyorparish
- Charleston
- Propertysubtype
- Single Family Detached
- Architecturalstyle
- Craftsman
- Constructionmaterials
- Vinyl Siding
Interior Features
- Cooling
- Central Air
- Heating
- Heat Pump
- Flooring
- Ceramic Tile, Wood
- Roomtype
- Eat-In-Kitchen, Foyer, Laundry, Separate Dining, Utility
- Laundryfeatures
- Electric Dryer Hookup, Washer Hookup, Laundry Room
- Interiorfeatures
- Ceiling Fan(s), Eat-in Kitchen, Entrance Foyer, Separate Dining, Utility
Exterior Features
- Roof
- Architectural
- Fencing
- Wood
- Otherstructures
- No, Shed(s)
- Parkingfeatures
- Off Street
- Patioandporchfeatures
- Front Porch
Lot And Land
- Lotfeatures
- 0 - .5 Acre
- Lotsizearea
- 0.3
- Lotsizeacres
- 0.3
- Lotsizeunits
- Acres
Systems And Utilities
- Sewer
- Public Sewer
- Utilities
- Charleston Water Service, Dominion Energy, John IS Water Co
- Watersource
- Public
Financial Information
- Listingterms
- Any
Community And Hoa
- Communityfeatures
- Trash
Room Dimensions
- Bathroomshalf
- 0
Listed by Joe Stalvey · The Charleston Real Estate Cafe
Location
- Address
- 329 Riverland Drive
- City
- Charleston, SC 29412
- County
- Charleston
Schools
- Elementary
- Harbor View
- Middle
- Camp Road
- High
- James Island Charter
School assignments may change. Contact the school district to confirm.
Information deemed reliable but not guaranteed. Provided for consumers’ personal, non-commercial use, and may not be used for any purpose other than the identification of potential properties for purchase.
Free account needed — create one to continue viewing homes.
Members see everything — free👋 Still browsing this community?
See everything on 329 Riverland Drive
Full photos, price history, and every active & pending home in this community with a free account.
 1 / 47
- ✓ Full price & tax history for this home
- ✓ Every active & pending this community listing
- ✓ Price-drop & new-listing alerts — you control them
Palmetto Park Realty Team
Check your messages
Enter your 6-digit code
We sent a code to .
You're in — want text alerts too?
Verify your number and we'll text you price drops and new this community listings. 1–2 texts a month, stop anytime.
You're in
Enjoy full access to 329 Riverland Drive and every home on Palmetto Park.