247 Rutledge Avenue A
Charleston, SC 29403
Est. $7,064/mo — See my rate
$880/Sq Ft
4 bd · 3 ba · 1,396 sqft · $880/sqft
About This Home
Architectural Luxury Condo Living at its finest for Sale. Located in the heart of Elliotborough. This spacious, modern Condo was custom built & offers 4 bedrooms,3 bathrooms. This property is ideal for investors, executives, doctors, nurses, students, or a family. This property includes one (1) off-street parking space. The designer exterior consists of an all-white brick, stained cypress siding, aluminum clad and copper roof/reveals with many unique custom wrought iron details on the porches/steps. The main floor offers luxurious hardwood flooring throughout with access to the unit with a separate gorgeous custom double front door entrance at the front porch. The kitchen is equipped with high-end electric Stainless steel appliancesbeautiful custom cabinetry with plenty of storage space and Laundry closet with W/D. Abundant natural light, large custom windows with custom window treatments and a large closets. This property is perfect for entertaining and walking distance to shopping and restaurants. The entire property is beautifully landscaped and well maintained for the meticulous buyer.
Unit is currently rented and needs 24 hour notice on Showingtime.
Property Details
Overview
- Directions
- Corner Of Bogard And Rutledge In Downtown Historic District
- Mlsareamajor
- 51 - Peninsula Charleston Inside of Crosstown
- Taxmapnumber
- 4601102135
- Structuretype
- Condominium, Duplex
- Countyorparish
- Charleston
- Propertysubtype
- Single Family Attached
- Constructionmaterials
- Brick, Wood Siding
Interior Features
- Cooling
- Central Air
- Heating
- Central
- Flooring
- Wood
- Roomtype
- Foyer
- Windowfeatures
- Window Treatments - Some
- Laundryfeatures
- Washer Hookup
- Interiorfeatures
- High Ceilings, Entrance Foyer
Exterior Features
- Roof
- Architectural
- Fencing
- Wrought Iron
- Otherstructures
- Yes, Other
- Parkingfeatures
- Off Street
Lot And Land
- Lotfeatures
- Corner Lot, Level
- Lotsizearea
- 0.04
- Lotsizeacres
- 0.04
- Lotsizeunits
- Acres
Systems And Utilities
- Sewer
- Public Sewer
- Utilities
- Charleston Water Service, Dominion Energy
- Watersource
- Public
Financial Information
- Listingterms
- Any
Room Dimensions
- Roommasterbedroomlevel
- Lower
Listed by Kristen Krause · Remax Executive
Location
- Address
- 247 Rutledge Avenue A
- City
- Charleston, SC 29403
- Community
- Elliotborough
- County
- Charleston
Schools
- Elementary
- Mitchell
- Middle
- Simmons Pinckney
- High
- Burke
School assignments may change. Contact the school district to confirm.
Information deemed reliable but not guaranteed. Provided for consumers’ personal, non-commercial use, and may not be used for any purpose other than the identification of potential properties for purchase.
Free account needed — create one to continue viewing homes.
Members see everything — free👋 Still browsing Elliotborough?
See everything on 247 Rutledge Avenue A
Full photos, price history, and every active & pending home in Elliotborough with a free account.
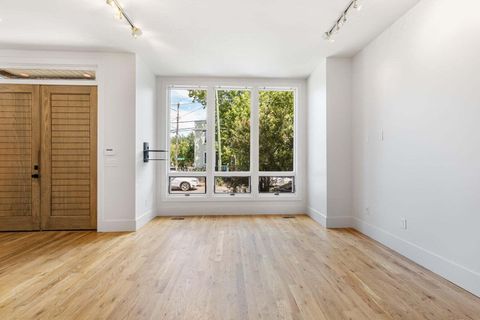 1 / 23
- ✓ Full price & tax history for this home
- ✓ Every active & pending Elliotborough listing
- ✓ Price-drop & new-listing alerts — you control them
Palmetto Park Realty Team
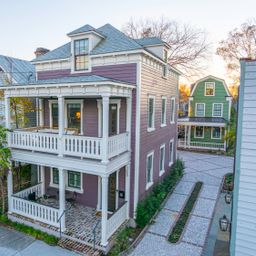 $3.23M
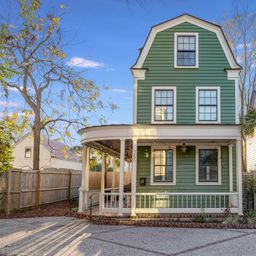 $1.61M
 $1.61M
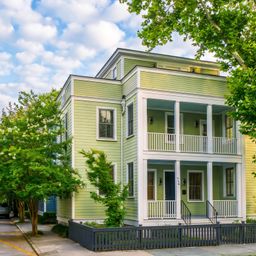 $1.38M
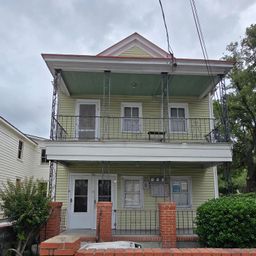 $800K
$800K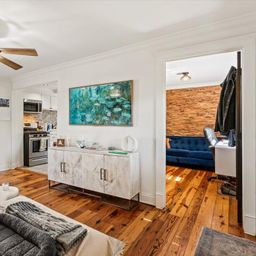 $499K
$499KCheck your messages
Enter your 6-digit code
We sent a code to .
You're in — want text alerts too?
Verify your number and we'll text you price drops and new Elliotborough listings. 1–2 texts a month, stop anytime.
You're in
Enjoy full access to 247 Rutledge Avenue A and every home on Palmetto Park.