2444 Lantern Street
Charleston, SC 29414
$261/Sq Ft
4 bd · 2 ba · 1,761 sqft · $261/sqft
About This Home
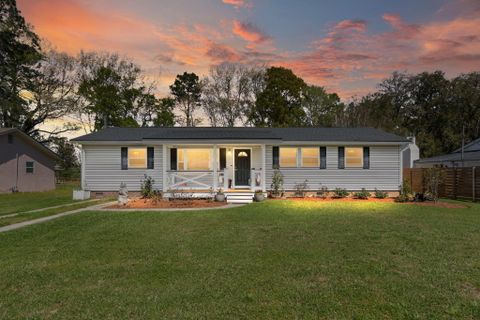
Welcome to 2444 Lantern Street in the heart of West Ashley, where a welcoming front porch sets the tone for this beautifully updated, turnkey home. Step inside and you're immediately greeted by an abundance of natural light and beautiful hardwood floors that flow throughout the main living spaces, enhancing the home's warm and inviting feel. The thoughtfully designed semi-open floor plan offers an excellent balance of connection and separation between the living room, formal dining room, and kitchen, creating a layout that is both functional and comfortable.On the far side of the home, a flexible bonus space is ideal for a nursery, home office, art studio, or private sitting room. The flex space is attached to an additional bedroom, creating a unique and versatile setup. On the opposite side of the home, you'll find three spacious bedrooms that share a full bathroom.
The kitchen is equipped with granite countertops and updated appliances, while the adjoining eat-in area provides a casual dining space. Hardwood flooring runs throughout the bedrooms, hallway, living room, and formal dining room, while ceramic tile extends through the kitchen and breakfast area, continuing through the pantry and into the separate laundry room. An additional full bath on this side of the home adds convenience to the layout.
Out back, a raised patio overlooks the spacious backyard, now fully enclosed by a brand new six-foot privacy fence that surrounds the property. The detached 425sqft one-car garage has been wrapped in brand new vinyl siding and offers excellent space for additional storage, workshop use, or possible ADU potential.
Recent updates include a brand new roof installed in 2024, a hot water heater replaced in 2024, and a brand new HVAC system with new ductwork installed in February 2026. Conveniently located near the West Ashley Greenway, this move-in-ready home combines comfort, space, and valuable updates in one of Charleston's most desirable areas.
Property Details
Overview
- Directions
- Turn Left Off Savannah Hwy Onto Melrose Dr, Turn Right Onto Lantern St, House Is On Your Right
- Mlsareamajor
- 12 - West of the Ashley Outside I-526
- Taxmapnumber
- 3100600066
- Countyorparish
- Charleston
- Propertysubtype
- Single Family Detached
- Architecturalstyle
- Ranch
- Constructionmaterials
- Vinyl Siding
Interior Features
- Cooling
- Central Air
- Heating
- Central, Heat Pump
- Flooring
- Ceramic Tile, Wood
- Roomtype
- Eat-In-Kitchen, Formal Living, Laundry, Living/Dining Combo, Office, Pantry, Study
- Laundryfeatures
- Laundry Room
- Interiorfeatures
- Ceiling - Smooth, Eat-in Kitchen, Formal Living, Living/Dining Combo, Office, Pantry, Study
Exterior Features
- Roof
- Architectural
- Fencing
- Privacy, Fence - Wooden Enclosed
- Otherstructures
- No, Storage, Workshop
- Parkingfeatures
- 1 Car Garage, Detached
- Patioandporchfeatures
- Front Porch
Lot And Land
- Lotsizearea
- 0.24
- Lotsizeacres
- 0.24
- Lotsizeunits
- Acres
Systems And Utilities
- Sewer
- Public Sewer
- Utilities
- Charleston Water Service, Dominion Energy
- Watersource
- Public
Financial Information
- Listingterms
- Any, Conventional, FHA, VA Loan
Community And Hoa
- Communityfeatures
- Walk/Jog Trails
Room Dimensions
- Bathroomshalf
- 0
- Roommasterbedroomlevel
- Lower
Listed by Parker Leclaire · Tabby Realty LLC
Location
- Address
- 2444 Lantern Street
- City
- Charleston, SC 29414
- Community
- Myrtle Grove
- County
- Charleston
Schools
- Elementary
- Oakland
- Middle
- C E Williams
- High
- West Ashley
School assignments may change. Contact the school district to confirm.
Information deemed reliable but not guaranteed. Provided for consumers’ personal, non-commercial use, and may not be used for any purpose other than the identification of potential properties for purchase.
Registration required — create a free account to continue viewing homes.
Free preview limit reached
See everything on 2444 Lantern Street
Full photos, price history, and every active & pending home in Myrtle Grove — free with a verified account.
 1 / 35
 $675K
$675K $475K
$475K- ✓ Full price & tax history for this home
- ✓ Every active & pending Myrtle Grove listing
- ✓ Price-drop & new-listing alerts — you control them
Check your messages
Enter your 6-digit code
We sent a code to .
Where should we text you about 2444 Lantern Street?
Verify your mobile and 2444 Lantern Street opens right up — plus price-drop texts you control.
You're in
Enjoy full access to 2444 Lantern Street and every home on Palmetto Park.
Palmetto Park Realty Team