2186 Parkway Drive
Charleston, SC 29412
$691/Sq Ft
3 bd · 2 ba · 1,592 sqft · $691/sqft
About This Home
Reap the benefits of this carefully curated renovation. No stone unturned, quality stem to stern; on the Parkway find your brick cottage under an oak bower, with welcoming front porch, you'll enter to a lovely Living Room/Dining Room graced by a wood burning fireplace. Venture further to be awed by the chef's own kitchen; every cook's dream!
To the left explore the Primary wing w/its large bedroom; lounge/office room, a full bath, and an exit to the backyard oasis. On the opposite side of the home are 2 bedrooms off a wide hall that also gives access to the ''gutted to the studs'' bath w/new cast iron, deep-soaking tub; & a roomy laundry. Let's explorethe oasis!
Go out to the screen porch w/IPE flooring; tongue & groove ceilings; a brick wall; and a standing seam metal roof; it has a TV hookup & exterior heater w/remote. See the cute baby blue studio? One car + storage garage; IPE steps & decking w/tabby and brick & flagstone walkways in a fully fenced backyard.
Unique, not another one like it on the market. See 2 page list of Property Upgrades in documents. There is a router and one or 2 booster wi-fi pods in the office & mounted on walls in the house that will leave with the Airstream's exit.
Easy to see! NOTE the Square Footage from tax maps is incorrect; see the floorplan
Property Details
Overview
- Directions
- From Maybank Enter Riverland Terrace Via Wappoo; Veer Right At St Lukes; Turn Left Onto Parkway; Note One Way Signs; House Is On Right; The 4th From The Intersection Of Riverland Drive & Parkway.
- Mlsareamajor
- 21 - James Island
- Taxmapnumber
- 3430100033
- Countyorparish
- Charleston
- Propertysubtype
- Single Family Detached
- Architecturalstyle
- Cottage
- Constructionmaterials
- Brick Veneer, Cement Siding
Interior Features
- Cooling
- Central Air, Other
- Heating
- Forced Air, Natural Gas
- Flooring
- Ceramic Tile, Wood
- Roomtype
- Laundry, Living/Dining Combo, Office
- Windowfeatures
- Window Treatments
- Laundryfeatures
- Electric Dryer Hookup, Washer Hookup, Laundry Room
- Interiorfeatures
- Ceiling - Smooth, Ceiling Fan(s), Living/Dining Combo, Office
Exterior Features
- Roof
- Asphalt, Metal
- Fencing
- Privacy, Rear Only, Fence - Wooden Enclosed
- Otherstructures
- Yes, Other
- Parkingfeatures
- 1 Car Garage, Detached, Off Street
- Exteriorfeatures
- Other, Lighting
- Patioandporchfeatures
- Deck, Patio, Front Porch, Porch - Full Front, Screened
Lot And Land
- Lotfeatures
- 0 - .5 Acre, High, Wooded
- Lotsizearea
- 0.24
- Lotsizeacres
- 0.24
- Lotsizeunits
- Acres
Systems And Utilities
- Sewer
- Public Sewer
- Utilities
- Charleston Water Service, Dominion Energy
- Watersource
- Public
Financial Information
- Listingterms
- Cash, Conventional, VA Loan
Green Features
- Greenenergyefficient
- HVAC
Community And Hoa
- Communityfeatures
- Boat Ramp, Dog Park, Golf Course, Other, Park, Trash, Walk/Jog Trails
Room Dimensions
- Bathroomshalf
- 0
- Roommasterbedroomlevel
- Lower
Listed by Pam Paxton · AgentOwned Realty Charleston Group
Location
- Address
- 2186 Parkway Drive
- City
- Charleston, SC 29412
- Community
- Riverland Terrace
- County
- Charleston
Schools
- Elementary
- Murray Lasaine
- Middle
- Camp Road
- High
- James Island Charter
School assignments may change. Contact the school district to confirm.
Information deemed reliable but not guaranteed. Provided for consumers’ personal, non-commercial use, and may not be used for any purpose other than the identification of potential properties for purchase.
Free account needed — create one to continue viewing homes.
Members see everything — free👋 Still browsing Riverland Terrace?
See everything on 2186 Parkway Drive
Full photos, price history, and every active & pending home in Riverland Terrace with a free account.
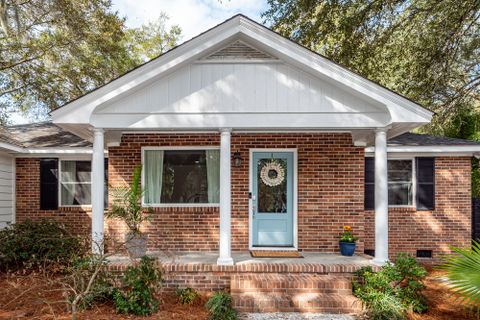 1 / 50
- ✓ Full price & tax history for this home
- ✓ Every active & pending Riverland Terrace listing
- ✓ Price-drop & new-listing alerts — you control them
Palmetto Park Realty Team
 $7.65M
 $2.56M
 $1.38M
 $1.38M
 $1.32M
 $1.25M
Check your messages
Enter your 6-digit code
We sent a code to .
You're in — want text alerts too?
Verify your number and we'll text you price drops and new Riverland Terrace listings. 1–2 texts a month, stop anytime.
You're in
Enjoy full access to 2186 Parkway Drive and every home on Palmetto Park.