2 Gadsden Street D
Charleston, SC 29401
Est. $7,186/mo — See my rate
$890/Sq Ft
3 bd · 2 ba · 1,404 sqft · $890/sqft
About This Home
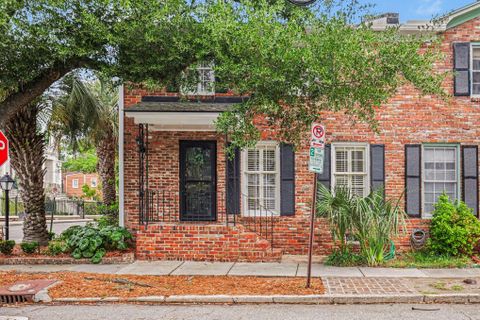
Nestled on a coveted corner lot in the heart of Harleston Village, this refined townhome offers a rare blend of historic charm and elevated modern living--just steps from Colonial Lake and a short walk to the Charleston Harbor. Welcome to your quintessential Charleston pied-a-terre--an elegant retreat designed for both effortless living and sophisticated entertaining.Within this exclusive eight-residence enclave, this is the only unit offering its own private off-street parking space, complemented by two additional shared spaces--an extraordinary convenience in downtown Charleston. Even more exceptional, there are no regime fees or HOA, providing unmatched flexibility and value.Inside, the home has been professionally staged, showcasing a thoughtfully curated aesthetic that highlights the home's natural light and refined finishes. The main level flows seamlessly from a gracious living room into a formal dining space and an updated kitchen featuring granite countertops and stainless steel appliances--perfect for intimate dinners or hosting guests in style.
Upstairs, three well-appointed bedrooms offer comfort and privacy, while the recently remodeled bathrooms feature designer tile and elevated finishes, creating spa-like retreats throughout the home. A convenient powder room on the main level adds to the thoughtful layout.
Step outside to your private downtown Charleston courtyard oasis, ideal for morning coffee or evening gatherings, complete with a storage shed/workshop for added functionality. There is also extensive, accessible attic storage space!
This is a rare opportunity to own a beautifully upgraded, low-maintenance residence in one of Charleston's most desirable neighborhoods-- where timeless elegance meets modern convenience, all just steps from the best of downtown living.
Property Details
Overview
- Directions
- From Lockwood Blvd, Turn Onto Beaufain St. Go Two Blocks And The Home Is On The Corner Of Beaufain And Gadsden.
- Mlsareamajor
- 51 - Peninsula Charleston Inside of Crosstown
- Taxmapnumber
- 4570701033
- Structuretype
- Townhouse
- Countyorparish
- Charleston
- Propertysubtype
- Single Family Attached
- Constructionmaterials
- Brick
Interior Features
- Cooling
- Central Air
- Heating
- Electric
- Flooring
- Carpet, Ceramic Tile, Wood
- Roomtype
- Family, Foyer, Separate Dining, Utility
- Laundryfeatures
- Electric Dryer Hookup, Washer Hookup
- Interiorfeatures
- Ceiling - Smooth, Ceiling Fan(s), Family, Entrance Foyer, Separate Dining, Utility
Exterior Features
- Roof
- Architectural
- Fencing
- Brick, Privacy
- Otherstructures
- Yes, Storage, Workshop, Other
- Parkingfeatures
- Off Street
- Patioandporchfeatures
- Patio
Lot And Land
- Lotfeatures
- 0 - .5 Acre, Corner Lot, High
- Lotsizearea
- 0.04
- Lotsizeacres
- 0.04
- Lotsizeunits
- Acres
Systems And Utilities
- Sewer
- Public Sewer
- Utilities
- Charleston Water Service, Dominion Energy
- Watersource
- Public
Financial Information
- Listingterms
- Cash, Conventional, FHA, VA Loan
Community And Hoa
- Communityfeatures
- Trash
Room Dimensions
- Bathroomshalf
- 1
- Roommasterbedroomlevel
- Upper
Listed by Mikki Ramey · Healthy Realty LLC
Location
- Address
- 2 Gadsden Street D
- City
- Charleston, SC 29401
- Community
- Harleston Village
- County
- Charleston
Schools
- Elementary
- Memminger
- Middle
- James Simons
- High
- Burke
School assignments may change. Contact the school district to confirm.
Information deemed reliable but not guaranteed. Provided for consumers’ personal, non-commercial use, and may not be used for any purpose other than the identification of potential properties for purchase.
Free account needed — create one to continue viewing homes.
Members see everything — free👋 Still browsing Harleston Village?
See everything on 2 Gadsden Street D
Full photos, price history, and every active & pending home in Harleston Village with a free account.
 1 / 39
- ✓ Full price & tax history for this home
- ✓ Every active & pending Harleston Village listing
- ✓ Price-drop & new-listing alerts — you control them
Palmetto Park Realty Team
 $8.99M
 $8M
$8M $7M
$7M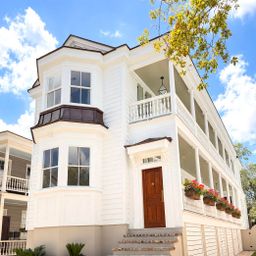 $5.7M
$5.7M $5.5M
$5.5M $3.5M
$3.5MCheck your messages
Enter your 6-digit code
We sent a code to .
You're in — want text alerts too?
Verify your number and we'll text you price drops and new Harleston Village listings. 1–2 texts a month, stop anytime.
You're in
Enjoy full access to 2 Gadsden Street D and every home on Palmetto Park.