180 Broad Street
Charleston, SC 29401
Est. $4,311/mo — See my rate
$807/Sq Ft
1 bd · 1 ba · 929 sqft · $807/sqft
About This Home
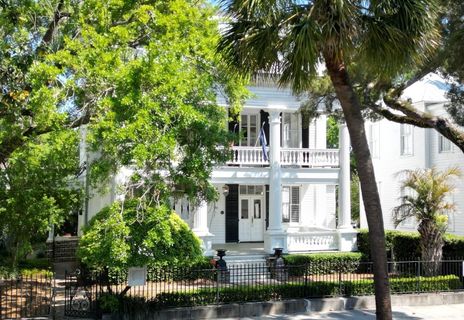
Step into timeless Charleston charm in this beautifully preserved 1855 residence, known as the Cooper-O'Conner House. Rich with character, the home features soaring ceilings, original gleaming heart pine floors, and two inviting fireplaces with gas logs. The kitchen opens to a private rooftop deck--perfect for relaxing or entertaining above the city.
Additional highlights include off-street parking and an unbeatable location just steps from Colonial Lake and Burbage's Corner Store, with King Street's renowned shopping and dining only a few short blocks away. A rare opportunity to own a piece of history with modern comforts in the heart of downtown.
Property Details
Overview
- Directions
- Follow Lockwood To Broad Street, House Is Located Between Rutledge And Trapman On The North Side Of The Street.
- Mlsareamajor
- 51 - Peninsula Charleston Inside of Crosstown
- Taxmapnumber
- 4571201144
- Structuretype
- Condominium
- Countyorparish
- Charleston
- Propertysubtype
- Single Family Attached
- Constructionmaterials
- Wood Siding
Interior Features
- Cooling
- Central Air
- Heating
- Central
- Flooring
- Wood
- Roomtype
- Living/Dining Combo
- Interiorfeatures
- Ceiling - Smooth, High Ceilings, Living/Dining Combo
Exterior Features
- Roof
- Metal, Slate
- Otherstructures
- No
- Parkingfeatures
- Off Street
Lot And Land
- Lotsizearea
- 0
- Lotsizeacres
- 0
- Lotsizeunits
- Acres
Systems And Utilities
- Sewer
- Public Sewer
- Utilities
- Charleston Water Service, Dominion Energy
- Watersource
- Public
Financial Information
- Listingterms
- Conventional
Room Dimensions
- Bathroomshalf
- 0
- Roommasterbedroomlevel
- Upper
Listed by Lois Lane · Lois Lane Properties
Location
- Address
- 180 Broad Street
- City
- Charleston, SC 29401
- Community
- Harleston Village
- County
- Charleston
Schools
- Elementary
- Memminger
- Middle
- Courtenay
- High
- Burke
School assignments may change. Contact the school district to confirm.
Information deemed reliable but not guaranteed. Provided for consumers’ personal, non-commercial use, and may not be used for any purpose other than the identification of potential properties for purchase.
Free account needed — create one to continue viewing homes.
Members see everything — free👋 Still browsing Harleston Village?
See everything on 180 Broad Street
Full photos, price history, and every active & pending home in Harleston Village with a free account.
 1 / 50
- ✓ Full price & tax history for this home
- ✓ Every active & pending Harleston Village listing
- ✓ Price-drop & new-listing alerts — you control them
Palmetto Park Realty Team
 $8.99M
 $8M
$8M $7M
$7M $5.7M
$5.7M $5.5M
$5.5M $3.5M
$3.5MCheck your messages
Enter your 6-digit code
We sent a code to .
You're in — want text alerts too?
Verify your number and we'll text you price drops and new Harleston Village listings. 1–2 texts a month, stop anytime.
You're in
Enjoy full access to 180 Broad Street and every home on Palmetto Park.