Property photo 1
Property photo 2
Property photo 3
Property photo 4
Property photo 5
Radcliffeborough
1/38
$1.4M

$1,385,000

160 Smith Street

Charleston, SC 29403

2Beds
2Baths
1872Built

About This Property

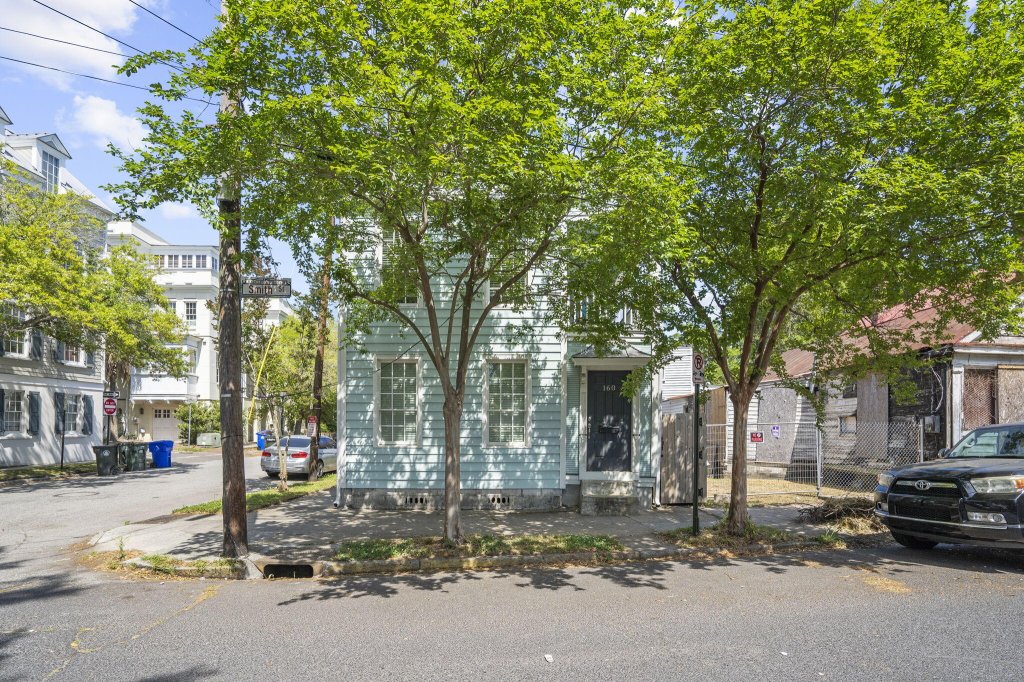
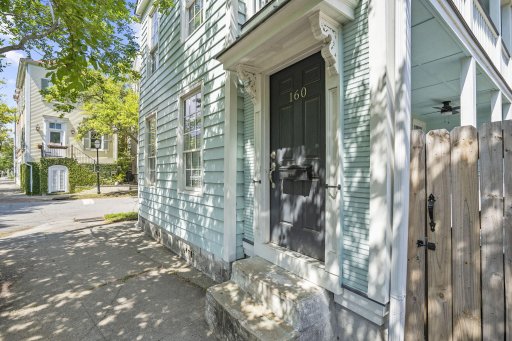
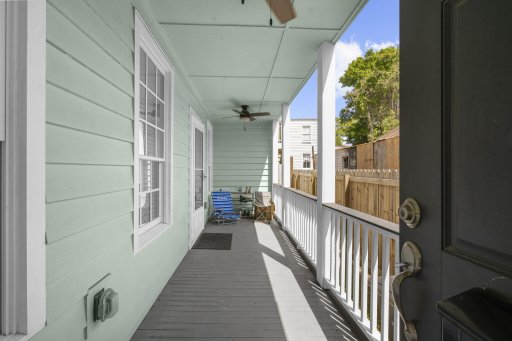
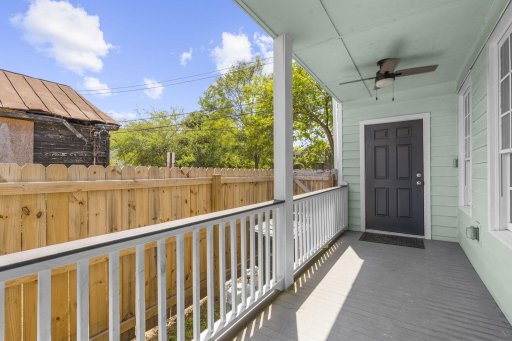
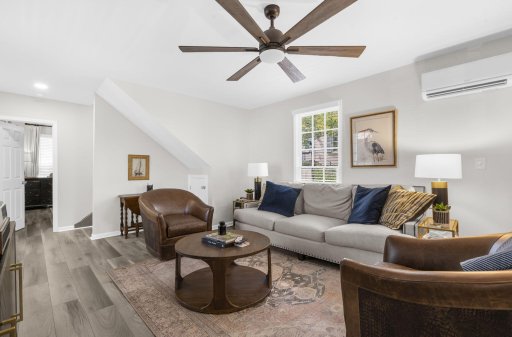
Distinctive Charleston - style home offering a rare and versatile dual living layout! Each level features it's own private entrance and mirrors the other with a full bedroom, bathroom, spacious living area, well-appointed kitchen, laundry, and inviting porch. Perfect for multi-generating rental income - live comfortable in one unit while renting out the other.

|

Thoughtfully designed for flexibility and privacy this unique property offers endless possibilities in a classic Charleston setting. Hardwood floors throughout the home. Abundant natural light pours in through multiple windows.

Located just minutes from MUSC, shopping, dining, and all of the charm and culture Charleston is known for. The home was rebuilt from the foundation up in 2023.

Quick Facts

Time on Site

1 month ago

Property Type

Residential

Year Built

1872

Property Details
Bedrooms:
2
Bathrooms:
2
Total Area:
1,413 SqFt
Sub-Type:
SingleFamilyResidence
Stories:
2
Schools
Elementary:
Memminger
Middle:
Simmons Pinckney
High:
Burke
School assignments may change. Contact the school district to confirm.

Features & Amenities

Location & Map

Address

160 Smith Street, Charleston, SC 29403

Community

Radcliffeborough

Map View

Loading map...

Additional Information

Lot And Land

Lot Size Area
0
Lot Size Acres
0
Lot Size Units
Acres

Agent Contacts

List Agent Mls Id
13821
List Office Name
Carolina One Real Estate
List Office Mls Id
1188
List Agent Full Name
Jennie Hood Emerson

Community & H O A

Community Features
Trash

Room Dimensions

Room Master Bedroom Level
Lower,Upper

Property Details

Directions
From Cannon Street. Turn Left Onto Smith Street. 160 Smith St Will Be On Your Left On The Corner
M L S Area Major
51 - Peninsula Charleston Inside of Crosstown
Tax Map Number
4601203074
County Or Parish
Charleston
Property Sub Type
Single Family Detached
Architectural Style
Charleston Single
Construction Materials
Wood Siding

Exterior Features

Roof
Architectural
Fencing
Privacy
Other Structures
No
Parking Features
Off Street
Patio And Porch Features
Porch - Full Front

Interior Features

Heating
Ductless
Flooring
Ceramic Tile, Luxury Vinyl
Room Type
Eat-In-Kitchen, Family, Laundry
Laundry Features
Electric Dryer Hookup, Washer Hookup, Laundry Room
Interior Features
Ceiling - Smooth, Eat-in Kitchen, Family

Systems & Utilities

Sewer
Public Sewer
Utilities
Charleston Water Service, Dominion Energy
Water Source
Public

Financial Information

Listing Terms
Any

Additional Information

Stories
2
Garage Y N
false
Carport Y N
false
Cooling Y N
true
Feed Types
  • IDX
Heating Y N
true
Listing Id
26010875
Mls Status
Active
Listing Key
7328e0952eb9b3702b7369fc23df487f
Coordinates
  • -79.944203
  • 32.787959
Fireplace Y N
false
Carport Spaces
0
Covered Spaces
0
Standard Status
Active
Source System Key
20260415175905074551000000
Building Area Units
Square Feet
Foundation Details
  • Crawl Space
New Construction Y N
false
Property Attached Y N
false
Originating System Name
CHS Regional MLS

Showing & Documentation

Internet Address Display Y N
true
Internet Consumer Comment Y N
true
Internet Automated Valuation Display Y N
true