1590 Wabeek Way
Charleston, SC 29414
$257/Sq Ft
3 bd · 2 ba · 2,240 sqft · $257/sqft
About This Home
Imagine being just minutes to everything you could possibly need for work, school, recreation, shopping and play, all while being situated in a manicured neighborhood while still maintaining the freedom to do what you want with NO HOA!! Yes, you've found it! The unicorn of homes, where you can have the best of both worlds and still have room for your camper, trailer, classic car and equipment if needed. The newly expanded Glenn McConnell Parkway makes commuting or running errands a breeze any time of the day. Within minutes you can be at the growing West Ashley Circle, which now boast a Brand-New Chick-Fil-A, Harris Teeter, Starbucks, Mexican, Seafood and even a Sushi Place! Within the neighborhood, you can safely walk to the West Ashley Park, with four championship soccer fieldstwo lighted youth softball fields, an 18-hole disc golf course, and two playgrounds - perfect for all those after school activities, weekend adventures or just walking the dog! There is even a large designated off leash area where your furry friends get their energy out. The Bees Landing Recreation and Arthur Schirmer Tennis Centers as well as several miles of connected Greenway paths are immediately available for your use.
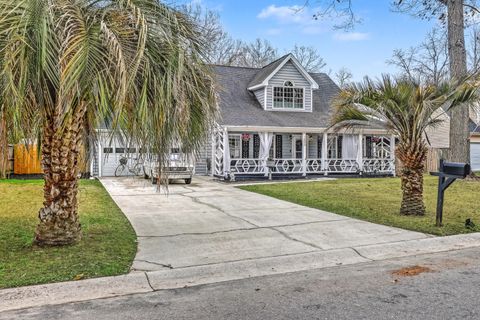
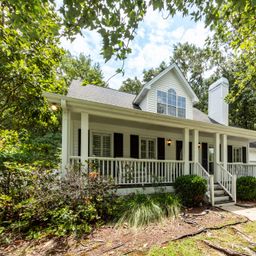
The Southern Styled Front Porch of this home sits comfortably back from the street and offers the perfect place to relax and to spend time on the classic porch swing. The railing and gate on the front porch have been custom designed and make the curb appeal stand out beautifully against the neighboring homes.
Come inside where every attention to detail has been thoughtfully designed, from the wood treads going upstairs, complete carpet-free living, to the custom designed German Schmear fireplace, this home is inviting and functional. Upon entering, you'll be greeted by a large living room with a vaulted ceiling and a wood burning brick fireplace at the center. Walking in further, will bring you into the dining room, which is easily accessible from the renovated kitchen. The galley styled kitchen, has plenty of storage space for all your kitchen needs! Further down is another space for a table if needed, access to the oversized patio and the designated laundry room. Downstairs you'll also find a bedroom suite that could be used as a second primary suite, or mother-in-law suite if needed. Around the corner, the current owners have built in a unique loft feature that can allow for this room to be utilized for multiple purposes as an office, den, gym while still providing a place for a traditional bedroom. It could also be the perfect place for a teenager's room! Heading upstairs will bring you into the loft between the master bedroom and bath, where a partition wall has been added for more privacy. Just off the bedroom is the large outdoor deck with TREX decking that could be used on slower mornings to read a book or late night drinks. You'll love the custom live oak bar that has been added to the garage that makes it social as much as it is functional. Outside in the fully fenced backyard, you'll find a small cottage style she shed that could be finished as a workshop, playroom, or detached office space. It comes with a window unit and fan, to make it functional even when temperatures rise. Make sure to check out the dip pool and custom deck that has been added for those hotter summer days, too! The owner is getting everything ready for the spring season, so photos will be coming soon!
The large concrete patio make your entertainment dreams come true with plenty of space for smokers, BBQ, lounge area and alfresco dining area.
Make sure to book your showing today to see what this truly unique and conveniently located home has to offer in the heart of West Ashley!
Property Details
Overview
- Directions
- Glenn Mcconnell Pkwy, Take A Right Into Providence Commons Subdivision On Bairds Cove. Right Turn To Cranbrook Drive, Right On Dotters Run, Right On Wabeek Way. Home Is On The Left.
- Mlsareamajor
- 12 - West of the Ashley Outside I-526
- Taxmapnumber
- 3540100073
- Countyorparish
- Charleston
- Propertysubtype
- Single Family Detached
- Architecturalstyle
- Traditional
- Constructionmaterials
- Vinyl Siding
Interior Features
- Cooling
- Central Air
- Heating
- Central, Electric
- Flooring
- Ceramic Tile, Laminate, Wood
- Roomtype
- Eat-In-Kitchen, Family, Laundry, Loft, Mother-In-Law Suite, Pantry, Separate Dining
- Windowfeatures
- Window Treatments - Some
- Laundryfeatures
- Electric Dryer Hookup, Washer Hookup, Laundry Room
- Interiorfeatures
- Ceiling - Cathedral/Vaulted, Ceiling - Smooth, High Ceilings, Walk-In Closet(s), Eat-in Kitchen, Family, Loft, In-Law Floorplan, Pantry, Separate Dining
Exterior Features
- Roof
- Architectural
- Fencing
- Privacy, Fence - Wooden Enclosed
- Otherstructures
- No, Shed(s), Workshop
- Parkingfeatures
- 2 Car Garage, Attached, Garage Door Opener
- Exteriorfeatures
- Balcony, Rain Gutters
- Patioandporchfeatures
- Deck, Patio, Porch - Full Front
Lot And Land
- Lotfeatures
- 0 - .5 Acre, Wooded
- Lotsizearea
- 0.3
- Lotsizeacres
- 0.3
- Lotsizeunits
- Acres
Systems And Utilities
- Sewer
- Public Sewer
- Utilities
- AT&T, Charleston Water Service, Dominion Energy
- Watersource
- Public
Financial Information
- Listingterms
- Cash, Conventional, FHA, VA Loan
Community And Hoa
- Securityfeatures
- Security System
- Communityfeatures
- Bus Line, Dog Park, Park, RV Parking, RV/Boat Storage, Trash, Walk/Jog Trails
Room Dimensions
- Bathroomshalf
- 0
- Roommasterbedroomlevel
- Lower,Upper
Listed by Annabell Tichy · Realty One Group Coastal
Location
- Address
- 1590 Wabeek Way
- City
- Charleston, SC 29414
- Community
- Forest Lakes Extension
- County
- Charleston
Schools
- Elementary
- Springfield
- Middle
- C E Williams
- High
- West Ashley
School assignments may change. Contact the school district to confirm.
Information deemed reliable but not guaranteed. Provided for consumers’ personal, non-commercial use, and may not be used for any purpose other than the identification of potential properties for purchase.
Free account needed — create one to continue viewing homes.
Members see everything — free👋 Still browsing Forest Lakes Extension?
See everything on 1590 Wabeek Way
Full photos, price history, and every active & pending home in Forest Lakes Extension with a free account.
 1 / 50
- ✓ Full price & tax history for this home
- ✓ Every active & pending Forest Lakes Extension listing
- ✓ Price-drop & new-listing alerts — you control them
Palmetto Park Realty Team
 $470K
$470KCheck your messages
Enter your 6-digit code
We sent a code to .
You're in — want text alerts too?
Verify your number and we'll text you price drops and new Forest Lakes Extension listings. 1–2 texts a month, stop anytime.
You're in
Enjoy full access to 1590 Wabeek Way and every home on Palmetto Park.