147 Claret Cup Way
Charleston, SC 29414
$201/Sq Ft
3 bd · 3 ba · 2,394 sqft · $201/sqft
About This Home
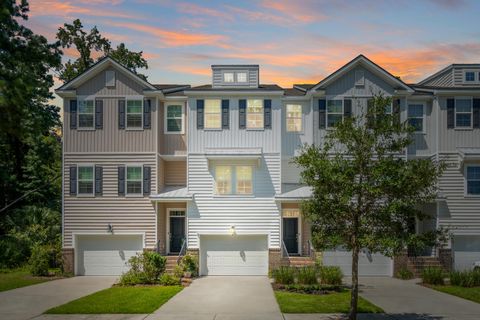
Welcome to your dream lifestyle in this stunning, smart-enabled home nestled on a peaceful, premium lot backing up to a private wooded preserve. This lot is also larger than the competition! Built in 2019, this beautifully maintained 2,394 sq ft residence features 3 spacious bedrooms, 3.5 baths, and 3 large contiguous closets pre-designed to accommodate an elevator accessing all floors. $2,400 contribution towards closing costs/prepaids/rate buy down with use of preferred lender.The popular Bennett floor plan offers flexibility and functionality. Enter the home through a grand wide staircase that leads you to the main living level of the home. Ten- foot ceilings and an open concept prevail. The home is bright, and light filled. The kitchen has a huge island, tons of storage in shaker style white cabinets, stainless appliances, along with two pantries. Enjoy dining and relaxing in the adjoining living and dining areas with access to a private balcony overlooking the lush backyard.
On the second level you will find the primary- suite that measures 14X16 feet. The large owners bath features a double vanity with two sinks, large walk- in shower and a linen closet. Adjacent to the bathroom is a huge walk-in closet that measures 9'X10', with added shelves and storage. In addition, there is a second closet in the primary. The second bedroom is also spacious with a walk-in closet and ensuite bath. Also, on this level there is a laundry room and a large storage closet.
The third bedroom is on the garden level of the home. This area is perfect for an in-law suite, guest retreat, student suite, rental/office/man cave. Created by avid gardeners, the backyard has been transformed into a serene outdoor retreat featuring a paver patio, custom lighting, thoughtful landscaping, and fencing, all designed for beauty and privacy. The home has a 1.5 car- attached garage that contains a large interior storage closet.
Extras and upgrades include: Shiplap accent on the kitchen island, additional kitchen cabinetry/shelving/ pullouts, landscaping, painted garage interior, tankless hot water heater, regularly serviced HVAC, and natural gas.
The sale includes LG refrigerator, LG washer and dryer, refrigerator in the garage, outdoor sectional, grill, fountain, two safes, and TV in the owner's suite. Most furniture is negotiable via a separate Bill of Sale. Dining room chandelier does not convey.
For just $190/month, HOA coverage includes: Building insurance, roof maintenance, landscaping, termite bond, exterior power washing, and access to the community amenities which consist of a pool (many subdivisions with low HOA fees such as this one don't offer a pool), clubhouse, park, walking trails, and dog stations.
Located in an "X" flood zone (no flood insurance required) and just minutes from Bee's Landing Recreation Complex, top-rated schools, Starbucks, shopping, dining, 526, Downtown Charleston, the beaches, and more!
Don't Miss Out on This Turnkey Home, Schedule Your Private Tour and Make an Offer Today!
Property Details
Overview
- Directions
- Bees Ferry Rd, Right Verdier Blvd, Right Claret Cup Way.
- Mlsareamajor
- 12 - West of the Ashley Outside I-526
- Taxmapnumber
- 3050500070
- Structuretype
- Townhouse
- Countyorparish
- Charleston
- Propertysubtype
- Single Family Attached
Interior Features
- Cooling
- Central Air
- Heating
- Natural Gas
- Flooring
- Ceramic Tile, Luxury Vinyl
- Roomtype
- Eat-In-Kitchen, Family, Foyer, Laundry, Mother-In-Law Suite, Pantry
- Laundryfeatures
- Electric Dryer Hookup, Washer Hookup, Laundry Room
- Interiorfeatures
- Ceiling - Smooth, High Ceilings, Elevator, Kitchen Island, Walk-In Closet(s), Eat-in Kitchen, Family, Entrance Foyer, In-Law Floorplan, Pantry
Exterior Features
- Roof
- Architectural
- Fencing
- Fence - Wooden Enclosed
- Otherstructures
- No
- Parkingfeatures
- 1.5 Car Garage, Attached
- Exteriorfeatures
- Balcony, Elevator Shaft, Rain Gutters
- Patioandporchfeatures
- Patio
Lot And Land
- Lotfeatures
- 0 - .5 Acre, Cul-De-Sac, Wetlands, Wooded
- Lotsizearea
- 0.05
- Lotsizeacres
- 0.05
- Lotsizeunits
- Acres
Systems And Utilities
- Sewer
- Public Sewer
- Utilities
- Charleston Water Service, Dominion Energy
- Watersource
- Public
Financial Information
- Listingterms
- Cash, Conventional, VA Loan
Community And Hoa
- Communityfeatures
- Clubhouse, Lawn Maint Incl, Pool, Trash, Walk/Jog Trails
Room Dimensions
- Bathroomshalf
- 1
- Roommasterbedroomlevel
- Upper
Listed by Susan Aviles · Reside Real Estate LLC
Location
- Address
- 147 Claret Cup Way
- City
- Charleston, SC 29414
- Community
- Grand Terrace
- County
- Charleston
Schools
- Elementary
- Drayton Hall
- Middle
- C E Williams
- High
- West Ashley
School assignments may change. Contact the school district to confirm.
Information deemed reliable but not guaranteed. Provided for consumers’ personal, non-commercial use, and may not be used for any purpose other than the identification of potential properties for purchase.
Free account needed — create one to continue viewing homes.
Members see everything — free👋 Still browsing Grand Terrace?
See everything on 147 Claret Cup Way
Full photos, price history, and every active & pending home in Grand Terrace with a free account.
 1 / 50
- ✓ Full price & tax history for this home
- ✓ Every active & pending Grand Terrace listing
- ✓ Price-drop & new-listing alerts — you control them
Palmetto Park Realty Team
 $480K
$480KCheck your messages
Enter your 6-digit code
We sent a code to .
You're in — want text alerts too?
Verify your number and we'll text you price drops and new Grand Terrace listings. 1–2 texts a month, stop anytime.
You're in
Enjoy full access to 147 Claret Cup Way and every home on Palmetto Park.