1428 Salisbury Street
Charleston, SC 29407
$361/Sq Ft
2 bd · 2 ba · 1,497 sqft · $361/sqft
About This Home
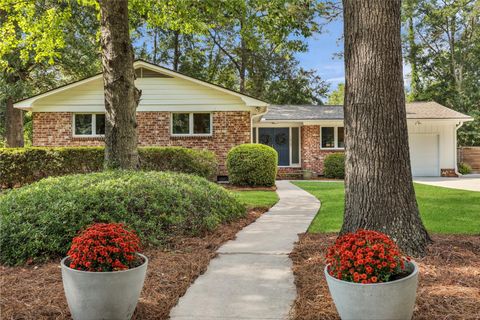
Discover this move-in-ready 2-bedroom, 2-bathroom gem, fully renovated interior in 2015 down to the studs with new plumbing, electrical, flooring, and sheetrock and gourmet kitchen in an X Flood Zone. This one-level home includes a large, newly enclosed back porch (2025) with removable windows for additional flexible indoor/outdoor living. Additional upgrades include a new roof (2025), new HVAC (2024), new water heater (2025) and fresh paint (2025) and updated baths. The Primary ensuite is large enough for a King-sized bed and the secondary bedroom is large enough to be split into two rooms or accommodate an office space. With two separate living spaces and large laundry/pantry off the kitchen, this home checks all the boxes and is only 15 minutes to both downtown and the airport.Gourmet Kitchen features: Custom cabinetry, Quartzite counters, Bosch dishwasher, Jenn-Air gas stove, Jenn-Air refrigerator, and Panasonic microwave.
Notable outdoor living highlights: large fenced backyard with mature landscaping (azaleas, gardenias), fruit-bearing trees (satsuma orange, 3 blueberry bushes, 1 loquat), 3 raised garden beds, a large storage shed, one-car garage with custom storage, spacious driveway and 30' boat/RV storage tucked inside the fence.
Property Details
Overview
- Directions
- From Sam Ritt Towards 171, Turn Left On Aahley Hall Rd, Right On Orange Grove Rd, Rt On Firth, Left Onto Salisbury. House Is On The Left.
- Mlsareamajor
- 11 - West of the Ashley Inside I-526
- Taxmapnumber
- 3521400169
- Countyorparish
- Charleston
- Propertysubtype
- Single Family Detached
- Architecturalstyle
- Ranch
- Constructionmaterials
- Brick, Brick Veneer, See Remarks, Wood Siding
Interior Features
- Cooling
- Central Air
- Heating
- Central
- Flooring
- Wood
- Roomtype
- Family, Laundry, Living/Dining Combo, Sun, Utility
- Laundryfeatures
- Electric Dryer Hookup, Washer Hookup, Laundry Room
- Interiorfeatures
- Ceiling Fan(s), Family, Living/Dining Combo, Sun, Utility
Exterior Features
- Roof
- Architectural
- Fencing
- Chain Link, Privacy, Rear Only, Wood, Fence - Wooden Enclosed
- Otherstructures
- No, Shed(s), Storage
- Parkingfeatures
- 1 Car Garage, Attached, Off Street
- Exteriorfeatures
- Garden, Other, Rain Gutters
- Patioandporchfeatures
- Patio, Screened
Lot And Land
- Lotsizearea
- 0.38
- Lotsizeacres
- 0.38
- Lotsizeunits
- Acres
Systems And Utilities
- Sewer
- Public Sewer
- Utilities
- Charleston Water Service, Dominion Energy
- Watersource
- Public
Financial Information
- Listingterms
- Any
Community And Hoa
- Communityfeatures
- RV/Boat Storage, Storage
Room Dimensions
- Bathroomshalf
- 0
- Roommasterbedroomlevel
- Lower
Listed by Holly Hamilton · Daniel Ravenel Sotheby's International Realty
Location
- Address
- 1428 Salisbury Street
- City
- Charleston, SC 29407
- Community
- Ashley Hall Manor
- County
- Charleston
Schools
- Elementary
- Orange Grove
- Middle
- C E Williams
- High
- West Ashley
School assignments may change. Contact the school district to confirm.
Information deemed reliable but not guaranteed. Provided for consumers’ personal, non-commercial use, and may not be used for any purpose other than the identification of potential properties for purchase.
Free account needed — create one to continue viewing homes.
Members see everything — free👋 Still browsing Ashley Hall Manor?
See everything on 1428 Salisbury Street
Full photos, price history, and every active & pending home in Ashley Hall Manor with a free account.
 1 / 31
- ✓ Full price & tax history for this home
- ✓ Every active & pending Ashley Hall Manor listing
- ✓ Price-drop & new-listing alerts — you control them
Palmetto Park Realty Team
 $690K
$690K $625K
$625KCheck your messages
Enter your 6-digit code
We sent a code to .
You're in — want text alerts too?
Verify your number and we'll text you price drops and new Ashley Hall Manor listings. 1–2 texts a month, stop anytime.
You're in
Enjoy full access to 1428 Salisbury Street and every home on Palmetto Park.