133 Claret Cup Way
Charleston, SC 29414
Est. $2,759/mo — See my rate
$200/Sq Ft
4 bd · 3 ba · 2,401 sqft · $200/sqft
About This Home
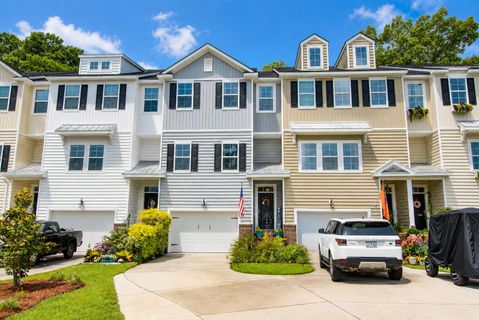
Welcome to 133 Claret Cup, a meticulously maintained and pet-free, large 4 bedroom, 3.5 bath townhome with numerous upgrades including Smart Home features, plantation shutters, screened porch, tankless hot water heater, fenced backyard, high ceilings, custom paint colors, quartz counters, elevator shaft in place and located on a Premium Lot backing up to protected forest that cannot be developed! This home has tons of storage as well as a 1.
5 car garage with ceiling mounted shelving. A like-new hot tub can convey! Enjoy morning coffee or an evening drink on the back porch while listening to the birds.
This home is a great option for multi-generational living with a first floor bedroom, full bathroom and elevator shaft already in place! Don't miss out on this peaceful setting andgorgeous home!! HOA fee covers pool and other amenities, termite bond and exterior maintenance, including roof, and insurance!
Property Details
Overview
- Directions
- Bees Ferry To Proximity Drive, Turn Left On Water Lotus, Left On Claret Cup And #133 Is On The Right.
- Mlsareamajor
- 12 - West of the Ashley Outside I-526
- Taxmapnumber
- 3050500077
- Structuretype
- Townhouse
- Countyorparish
- Charleston
- Propertysubtype
- Single Family Attached
- Constructionmaterials
- Vinyl Siding
Interior Features
- Cooling
- Central Air
- Flooring
- Carpet, Ceramic Tile, Luxury Vinyl
- Roomtype
- Eat-In-Kitchen, Laundry, Living/Dining Combo, Pantry
- Windowfeatures
- Window Treatments - Some
- Laundryfeatures
- Electric Dryer Hookup, Washer Hookup, Laundry Room
- Interiorfeatures
- Ceiling - Smooth, High Ceilings, Kitchen Island, Walk-In Closet(s), Eat-in Kitchen, Living/Dining Combo, Pantry
Exterior Features
- Fencing
- Wood
- Otherstructures
- No
- Parkingfeatures
- 1.5 Car Garage, Attached, Garage Door Opener
- Exteriorfeatures
- Elevator Shaft
- Patioandporchfeatures
- Covered, Screened
Lot And Land
- Lotfeatures
- Wooded
- Lotsizearea
- 0.08
- Lotsizeacres
- 0.08
- Lotsizeunits
- Acres
Systems And Utilities
- Sewer
- Public Sewer
- Utilities
- Charleston Water Service, Dominion Energy
- Watersource
- Public
Financial Information
- Listingterms
- Cash, Conventional, FHA, VA Loan
Pool And Spa
- Spafeatures
- Hot Tub/Spa
Community And Hoa
- Communityfeatures
- Dog Park, Pool, Trash, Walk/Jog Trails
Room Dimensions
- Bathroomshalf
- 1
- Roommasterbedroomlevel
- Upper
Listed by Kristie Buxton · The Cassina Group
Location
- Address
- 133 Claret Cup Way
- City
- Charleston, SC 29414
- Community
- Grand Terrace
- County
- Charleston
Schools
- Elementary
- Drayton Hall
- Middle
- C E Williams
- High
- West Ashley
School assignments may change. Contact the school district to confirm.
Information deemed reliable but not guaranteed. Provided for consumers’ personal, non-commercial use, and may not be used for any purpose other than the identification of potential properties for purchase.
Free account needed — create one to continue viewing homes.
Members see everything — free👋 Still browsing Grand Terrace?
See everything on 133 Claret Cup Way
Full photos, price history, and every active & pending home in Grand Terrace with a free account.
 1 / 50
- ✓ Full price & tax history for this home
- ✓ Every active & pending Grand Terrace listing
- ✓ Price-drop & new-listing alerts — you control them
Palmetto Park Realty Team
Check your messages
Enter your 6-digit code
We sent a code to .
You're in — want text alerts too?
Verify your number and we'll text you price drops and new Grand Terrace listings. 1–2 texts a month, stop anytime.
You're in
Enjoy full access to 133 Claret Cup Way and every home on Palmetto Park.