1315 S Edgewater Drive
Charleston, SC 29407
Est. $18,395/mo — See my rate
$766/Sq Ft
5 bd · 4 ba · 4,180 sqft · $766/sqft
Waterfront
About This Home
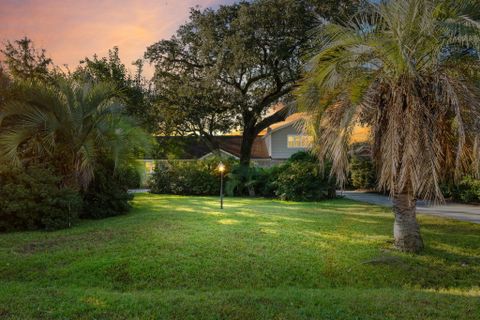
Embrace lowcountry living at its best with this exceptional deepwater estate situated at 1315 S. Edgewater Drive. Nestled among ancient oaks on .
58-acres that offers stunning waterfront views . The spacious backyard features beautiful vistas, brick firepit, a huge five-car garage w/dual-sided doors for easy water access boat storage (dock plans convey). Inside, you will find oak hardwood flooring throughout, a formal dining room with a fireplace, a gourmet kitchen equipped with large island, a gas range & double Bosch ovens.
The kitchen flows seamlessly into a family room with vaulted ceilings, a second fireplace & sliding doors that open to the back patio. Best of all, there is a huge second living area that could be a separate guest area, mother-n-law suite or AirBNB
Property Details
Overview
- Directions
- Svannah Hwy Turn On Wapoo Rd Towards The Stono Riverthen Turn Right On S Edgewater
- Mlsareamajor
- 11 - West of the Ashley Inside I-526
- Taxmapnumber
- 3491300025
- Countyorparish
- Charleston
- Propertysubtype
- Single Family Detached
- Architecturalstyle
- Colonial, Contemporary, Cottage, Craftsman, Live/Work, Traditional, Victorian, Villa
- Constructionmaterials
- Brick Veneer
Interior Features
- Cooling
- Central Air
- Heating
- Central, Forced Air, Natural Gas
- Flooring
- Ceramic Tile, Wood
- Roomtype
- Bonus, Breakfast Room, Eat-In-Kitchen, Family, Foyer, Frog Attached, Game, Great, Laundry, Media, Mother-In-Law Suite, Office, Sauna, Separate Dining, Study, Sun
- Windowfeatures
- Storm Window(s), Thermal Windows/Doors, Window Treatments, ENERGY STAR Qualified Windows
- Laundryfeatures
- Washer Hookup, Laundry Room
- Interiorfeatures
- Beamed Ceilings, Ceiling - Cathedral/Vaulted, Ceiling - Smooth, High Ceilings, Garden Tub/Shower, Kitchen Island, Walk-In Closet(s), Wet Bar, Ceiling Fan(s), Bonus, Eat-in Kitchen, Family, Entrance Foyer, Frog Attached, Game, Great, Media, In-Law Floorplan, Office, Sauna, Separate Dining, Study, Sun
Exterior Features
- Roof
- Asphalt, Fiberglass
- Fencing
- Wrought Iron, Fence - Metal Enclosed, Rear Only
- Otherstructures
- Yes, Storage, Workshop, Guest House
- Parkingfeatures
- 5 Car Carport, Attached, Off Street, Garage Door Opener, Carport
- Exteriorfeatures
- Garden, Outdoor Kitchen, Sauna
- Patioandporchfeatures
- Covered, Front Porch
Lot And Land
- Lotfeatures
- .5 - 1 Acre, 0 - .5 Acre, Graded, High, Level, Riverview
- Lotsizearea
- 0.58
- Lotsizeacres
- 0.58
- Lotsizeunits
- Acres
Systems And Utilities
- Sewer
- Public Sewer
- Watersource
- Public
Financial Information
- Listingterms
- Any
Green Features
- Greenenergyefficient
- Insulation
Room Dimensions
- Bathroomshalf
- 0
- Roommasterbedroomlevel
- Lower
Listed by Jay Satterfield · Nicklaus Vance
Location
- Address
- 1315 S Edgewater Drive
- City
- Charleston, SC 29407
- Community
- Edgewater Park
- County
- Charleston
Schools
- Elementary
- Stono Park
- Middle
- C E Williams
- High
- West Ashley
School assignments may change. Contact the school district to confirm.
Information deemed reliable but not guaranteed. Provided for consumers’ personal, non-commercial use, and may not be used for any purpose other than the identification of potential properties for purchase.
Free account needed — create one to continue viewing homes.
Members see everything — free👋 Still browsing Edgewater Park?
See everything on 1315 S Edgewater Drive
Full photos, price history, and every active & pending home in Edgewater Park with a free account.
 1 / 42
- ✓ Full price & tax history for this home
- ✓ Every active & pending Edgewater Park listing
- ✓ Price-drop & new-listing alerts — you control them
Palmetto Park Realty Team
Check your messages
Enter your 6-digit code
We sent a code to .
You're in — want text alerts too?
Verify your number and we'll text you price drops and new Edgewater Park listings. 1–2 texts a month, stop anytime.
You're in
Enjoy full access to 1315 S Edgewater Drive and every home on Palmetto Park.